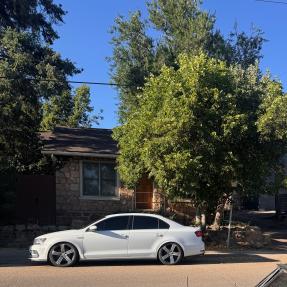
The City of Boulder has many historic landmarks that have been designated over the years. These include the Dushanbe Teahouse, the Boulderado Hotel and many more. But individual landmarks aren’t the only kind of historic designation we have.
The city also has 10 historic districts, and a new one has been proposed along Grant Place, a residential street on University Hill.
Historic District Designation
Historic District designation shapes how our community changes over time. Since 1978, City Council has designated ten historic districts that have become some of Boulder’s most iconic places: Downtown, Chautauqua and Mapleton Hill, along with smaller residential districts of Floral Park, Hillside, West Pearl, Highland Lawn, Chamberlain, 16th Street and University Place.
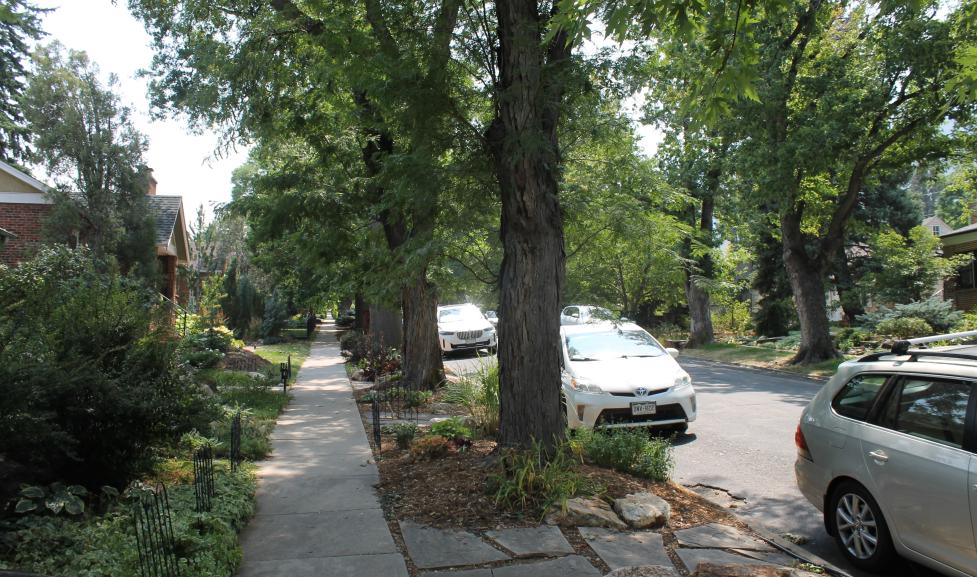
A historic district can be a collection of buildings, building sites, parks and the spaces in between. In a historic district, the sidewalks, the tree canopy or the pattern of the buildings can all contribute to its historic significance.
Designation does not freeze a place in time, rather it guides how a place changes over time. Code criteria are used in the review of exterior changes. Interior changes are not reviewed by the historic preservation program unless an owner applies for State Tax Credits.
Additionally, designation does not regulate the use of a building; that is determined by the underlying land use designation and zoning district.
There are a few different ways historic landmarks are designated in Boulder. The most common is when a group of property owners put forward a nomination for their neighborhood. Less commonly, City Council, the Landmarks Board or a recognized historic preservation organization can start the process.
The code provides a review process to ensure owners are informed and engaged in the decision.
Landmarks Board Initiation Hearing: The Landmarks Board considers whether the nomination has merit and chooses whether to start the review process or not.
Neighborhood Meeting: Staff host a Neighborhood Meeting to provide information about the history of the area and the benefits and responsibilities of historic district designation.
Development of Design Guidelines: The process may include development of district-specific design guidelines for unique characteristics of the area that are not addressed in the General Design Guidelines.
Questionnaire: Staff mail a questionnaire to the owner of each property in the proposed district. Responses help the Landmarks Board and City Council understand the level of owner support for the proposed historic district, however, the results will not determine whether the district is designated.
Landmarks Board Designation Hearing: The Landmarks Board determines whether the designation meets the intent of the historic preservation code and makes a recommendation to the City Council on whether to approve or deny the proposed historic district designation.
Planning Board Review: The Planning Board reports to City Council on the potential land use implications of the designation.
City Council 1st Reading: Properties are historically designated through ordinance, which requires two readings by City Council. The first is typically on the consent agenda.
City Council 2nd Reading (Public Hearing): City Council ultimately decides if an area is designated as a historic district. The criteria for review is whether the designation meets the intent of the historic preservation code, on balance with the goals and policies of the Boulder Valley Comprehensive Plan.
Proposed Grant Place Historic District
A new historic district has been nominated by a group of property owners along Grant Place. The proposed district extends four blocks from Chautauqua Park (the 700 block of Grant Place) to Columbia Cemetery (the 1000 block of Grant Place).
The designation process provides an opportunity to fill research gaps in the history of the area, in particular the history of how Grant Place developed as this geographic corridor between Chautauqua Park and Columbia Cemetery, and the importance of this corridor to tourism in Boulder; the history of creative innovations in Boulder, including “electrified” houses of the Twentieth Century; and a connection to the Japanese Language School sensei during WWII.
You can share your feedback on the proposed historic district by emailing the Landmarks Board or by speaking at a public hearing. The Landmarks Board will review the proposed historic district on Dec. 9, followed by Planning Board review early in 2027. City Council will then review the application and make a final decision.
Process
Landmarks Board Initiation Hearing: The Landmarks Board voted on Sept. 7, 2026 to begin the designation process.
Neighborhood Meeting: Staff hosted a Neighborhood Meeting on Oct. 14 to provide information about the history of the area and the benefits and responsibilities of historic district designation. Approximately 30 property owners attended.
Questionnaire: In late October, staff mailed a questionnaire to the owner of each property in the proposed district. Responses will help the Landmarks Board and City Council understand the level of owner support for the proposed historic district, however, the results will not determine whether the district is designated. Responses received by 5 p.m. on Wednesday, Dec. 2 will be included in the official results.
Research and Analysis: Staff is conducting research and analysis of the history and significance of the proposed historic district.
Research and Analysis
Explore an interactive StoryMap to learn more about the history of Grant Place. Add your own stories to the “Community History” section at the end.
Period of Significance: Each historic district has a statement establishing its historical, architectural and environmental significance and a related period of significance.
Contributing and Non-Contributing Status: Within a historic district, each building is identified as “contributing” or “non-contributing.” This determination is made by staff and considers the buildings date of construction, significance and to what extent the building has changed over time. The status of buildings in the proposed Grant Place Historic District will be added to this webpage by Nov. 13.
Next Steps
Landmarks Board Designation Hearing: On Dec. 9, the Landmarks Board will hold a public hearing and determine whether the designation meets the intent of the historic preservation code. The board will make a recommendation to the City Council on whether to approve or deny the proposed historic district designation.
Planning Board Review: In January, the Planning Board will report to City Council on the potential land use implications of the designation.
City Council 1st Reading: Properties are historically designated through ordinance, which requires two readings by City Council. The first is typically on the consent agenda. First Reading is anticipated for February 2027.
City Council 2nd Reading (Public Hearing): City Council ultimately decides if an area is designated as a historic district. The criteria for review is whether the designation meets the intent of the historic preservation code, on balance with the goals and policies of the Boulder Valley Comprehensive Plan. Second Reading is anticipated for in March 2027.
Contributing and Non-Contributing Building Status
Each building within a historic district is identified as “contributing” or “non-contributing”. The distinction is important for determining three things: eligibility for historic district designation, how design guidelines are applied and eligibility for incentives.
Non-Contributing Buildings: Those buildings built during the district's period of significance that have been altered to such an extent that historic information is not interpretable and restoration is not possible. This includes buildings erected outside the period of significance that are not individually significant.
Contributing Buildings:
Contributing Buildings: Those buildings built during the district's period of significance that exist in comparatively original condition, or that have been appropriately restored and clearly contribute to the historic significance of the district. Such buildings may have compatible additions.
Contributing-Restorable Buildings: Those buildings built during the district's period of significance that have original material that has been covered, or buildings that have experienced some alteration, but that still convey some sense of history. These buildings would more strongly contribute, however, if they were restored. Such buildings may have less compatible additions.
Local Landmark Buildings: Those buildings that are officially designated as city of Boulder local landmarks. These buildings have a special character and historical, architectural, or aesthetic interest or value in Boulder's local history.
Individually Significant Buildings: Those buildings that are considered individually eligible for the National Register of Historic Places or for local landmark designation.
Significant Newer Buildings: Those buildings that have not yet achieved historic significance but have achieved architectural significance as excellent examples of their period.
Period of Significance: The time period during which the majority of contributing buildings in a historic district were constructed. The period of significance is generally established by the designating ordinance for a district.
Historic Integrity: The degree to which a building has retained its original elements.
For the proposes Grant Place Historic District, staff considered the following factors in their analysis of contributing and non-contributing status for each primary building:
Reviewed findings in the 1991 and 2001 Survey Reports, taking into account exterior changes that have occurred in the last 25 years. Reviewed forms for individual properties (digitized by the Carnegie Library).
Compared c.1929-1949 tax assessor photograph with 1990s historic building inventory photograph and current photograph to assess exterior changes over time.
Conducted additional research to understand the architectural, historic and environmental significance of the proposed district and individual properties.
Determined a period of significance of 1899 to 1948 based on the development patterns and dates of construction of contributing buildings.
Methodology
Staff considered the following factors in their analysis of contributing and non-contributing status for each primary building:
Historic research to understand the architectural, historic and environmental significance of the proposed district.
Comparison of historic and current photographs to assess exterior changes over time.
Followed up on research clues provided by community members.
Walked the neighborhood to study the buildings in person.
Site visits to study the buildings in person.
There are 86 properties included in the proposed Grant Place Historic District. Staff estimates that if designated, 57 percent of primary buildings would be contributing to the historic character of the district.
While design review is required for both contributing and non-contributing buildings, the building status informs the application of the design guidelines. Generally, more flexibility is provided for non-contributing buildings. On the other hand, owners of contributing buildings are eligible for more incentives.
Contributing Buildings
Non-Contributing Buildings
Design Review
All exterior work within a historic district requires review through a Landmark Alteration Certificate.
Design Guidelines
The criteria considers the impact to the historic material and character of the building, as well as the impact to the overall historic character of the district.
The criteria considers the impact to the overall historic character of the district. Are the changes compatible with its surrounding context?
Incentives
Owners may be eligible for State Historic Preservation Tax Credits and modifications to the zoning, building and energy code regulations.
The maximum size of an Accessory Dwelling Unit (ADU) may be larger than a standard ADU (1,000 SF for a detached ADU and 1,200 SF or two-thirds the size of the principal home, whichever is less, for an attached ADU).
Owners of Individual landmarks are eligible for additional incentives, including a city sales tax waiver (3-2-6(w) and Floodplain, “substantial Improvement” (9-1-16).
Owners of non-contributing buildings may be eligible for zoning modifications including bulk plane, side wall yard articulation, maximum building coverage and solar access. All work must still meet the General Design Guidelines and be approved through a Landmark Alteration Certificate.
Grant Place Contributing and Non-Contributing Building Status
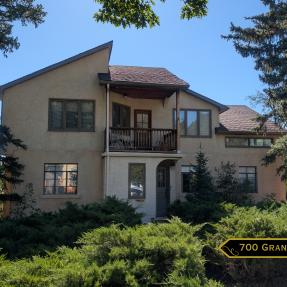
700 Grant Pl.
Non-contributing to the character of Grant Place.
This house was originally constructed in 1940, outside the period of significance for the district. Additionally, extensive alterations have compromised the historic integrity of this house including changes to its form, materials and details.
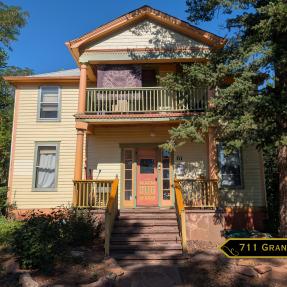
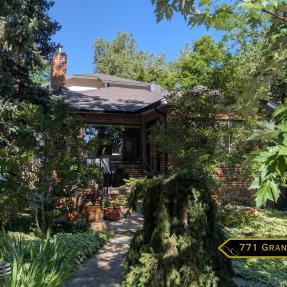
711 Grant Pl.
Contributing to the historic character of Grant Place.
This house was built around 1899 and adds to the sense of time, place and historical development of a historic district. It is an early vernacular variation of the Foursquare, a style that became popular after 1900. The building has clear architectural character with minor changes. It is associated with the lives of persons that form recognizable patterns in the district’s history.
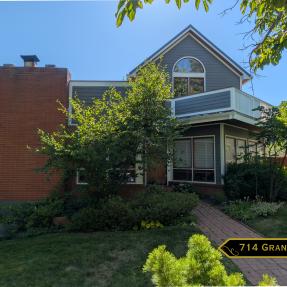
714 Grant Pl.
Non-contributing to the character of Grant Place.
This house was originally constructed in 1954, outside the period of significance for the district. Additionally, extensive alterations have compromised the historic integrity of this house including changes to its form, materials and details.
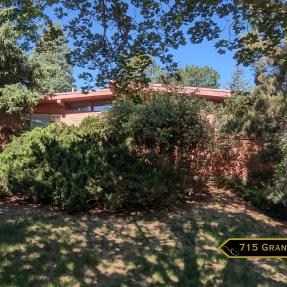
715 Grant Pl.
Contributing (Newer Significant) to the character of Grant Place.
This house was built in 1957, outside the period of significance for the district; however, it is an excellent example of mid-century modern design. The building has clear architectural character and is associated with the lives of persons that form recognizable patterns in the district’s history: The Blosser family owned this lot from 1907 until 1967, but it remained undeveloped until 1957 when Ruby Blosser Buchanan and husband John Elmer Buchanan built the house. The family sold the house in 1967 after John’s death.
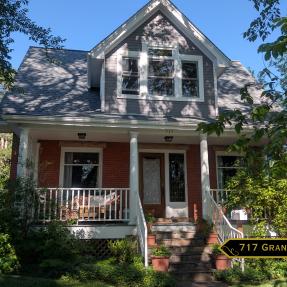
717 Grant Pl.
Contributing to the character of Grant Place.
This house was built around 1909 in a classic Edwardian Vernacular style. It adds to the sense of time, place and historical development of a historic district. The building has clear architectural character with minor changes. It is associated with the lives of persons that form recognizable patterns in the district’s history. Jacob Blosser built the house for his family, including his wife, Carrie and their five daughters. The property stayed in the Blosser family until 1977.
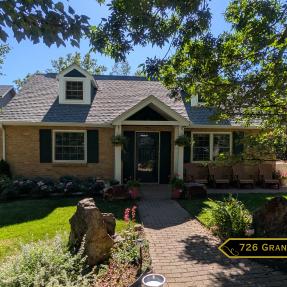
726 Grant Pl.
Contributing (Newer Significant) to the character of Grant Place.
This house was built in 1950, outside the period of significance for the district; however, it is an excellent example of this architectural period. The building has clear architectural character. It is associated with the lives of persons that form recognizable patterns in the district’s history: Wilbur and Jean Goodnow built this house in the Cape Cod style popular in the post-war era. Wilbur retired from the Office of Naval Intelligence and Jean worked as a preschool teacher.
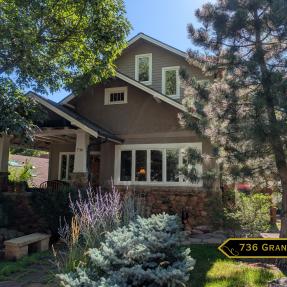
736 Grant Pl.
Non-contributing to the character of Grant Place.
This house was originally constructed in 1909, within the period of significance for the district. However, extensive alterations have compromised the historic integrity of this house including changes to its form, materials and details. Although alterations have compromised the historic integrity of this structure, it is possible that this was a pattern book house as it had a twin at 912 Grant Pl.
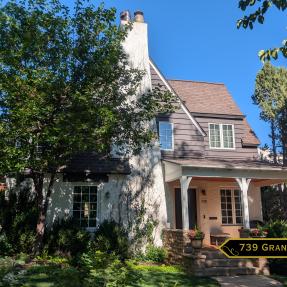
739 Grant Pl.
Contributing (Contributing-Restorable) to the character of Grant Place.
This house was constructed in 1932 in the Norman Cottage style. It adds to the sense of time, place and historical development of a historic district. The building has clear architectural character with changes that are generally compatible and could be reversed, including a side addition and front porch. It is associated with the lives of persons that form recognizable patterns in the district’s history. Forrest Cox, instructor for Physical Education at the university lived here.
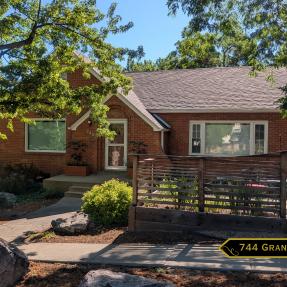
744 Grant Pl.
Contributing to the character of Grant Place.
This house was constructed in 1945, within the period of significance and adds to the sense of time, place and historical development of a historic district. The building has clear architectural character with minor changes that are generally compatible and could be reversed. It is associated with the lives of persons that form recognizable patterns in the district’s history: Carl and Ann Gilman purchased the house shortly after it was built in 1945 and lived here until 1971. Carl was a widely known Boulder surgeon-urologist. Ann graduated from Stanford University and worked as a nurse.
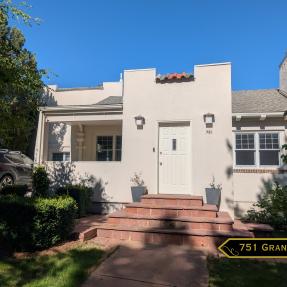
751 Grant Pl.
Contributing (Contributing-Restorable) to the character of Grant Place.
This house was constructed in 1923, within the period of significance. This house, together with 755 Grant Pl., was designed by architect Edwin Lundborg in the Mediterranean-style and was built as a demonstration of the "advantages of proper wiring and electrical installations." It adds to the sense of time, place and historical development of a historic district. The building has clear architectural character with changes that are generally compatible and could be reversed. It is associated with the lives of persons that form recognizable patterns in the district’s history. The house was constructed as Boulder’s second “electrical” house. In 1923, more than 3,000 visitors came to a 10-day open house to showcase the innovations. Susumu Nakamura, sensei and assistant director for the Japanese Language School program, Fumie Nakamura and their children, Edwin and Evelyn, lived at 751 Grant Pl. between 1942 and 1946.
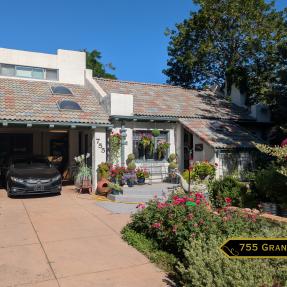
755 Grant Pl.
Contributing (Contributing-Restorable) to the character of Grant Place.
This house was constructed in 1923, within the period of significance. This house, together with 751 Grant Pl., was designed by architect Edwin Lundborg in the Mediterranean-style. It adds to the sense of time, place and historical development of a historic district. The building has clear architectural character with changes that are generally compatible and could be reversed. It is associated with the lives of persons that form recognizable patterns in the district’s history. The house was constructed as Boulder’s third demonstration of the "advantages of proper wiring and electrical installations" just after neighboring 751 Grant Pl., the electrical model show home.
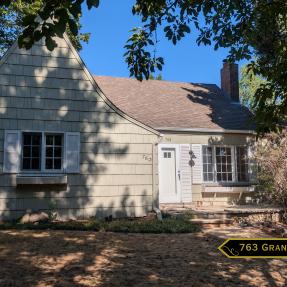
763 Grant Pl.
Contributing to the character of Grant Place.
This house was built in 1931, within the period of significance. It was designed in the Norman Cottage style for original owners Wendell and Mabel Wickstrom. It adds to the sense of time, place and historical development of a historic district. The building has clear architectural character with minor changes. It is associated with the lives of persons that form recognizable patterns in the district’s history. Wendell was a baker; Mabel worked as a nurse. The family owned the house until 1973.
766 Grant Pl.
Contributing (Individually Significant) to the character of Grant Place.
This house was built in 1940, within the period of significance. It was designed by Glen Huntington’s firm Huntington, Jones and Hunter for John and Elizabeth Lamb, retired ranchers. The house adds to the sense of time, place and historical development of a historic district. The building has clear architectural character with minor changes. It is an excellent example of the Huntington firm’s residential work, using thin layers of cut stone and fine detailing. The Lambs purchased adjacent lots in 1937. They lived at 774 Grant Pl. until moving into this house in 1940.
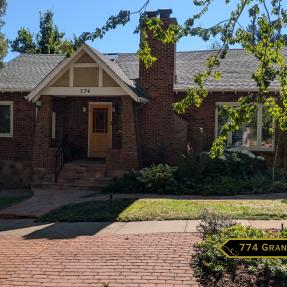
774 Grant Pl.
Contributing to the character of Grant Place.
This house was built in 1926, within the period of significance. It adds to the sense of time, place and historical development of a historic district. The building has clear architectural character with minor changes. It is associated with the lives of persons that form recognizable patterns in the district’s history. John and Elizabeth Lamb purchased the house from original owners Irving Fleet Briggs and Lelia Briggs in 1937. The Lambs lived in the house while their house next door was built. They then rented out 774 Grant Pl. to various tenants including Professor Robert W. Pennak, professor of biology and invertebrate zoologist, between 1940 and 1943. Dr. Pennak was known world-wide for his teaching and biological research on lakes and streams. He organized and taught the world’s first university course in stream biology.
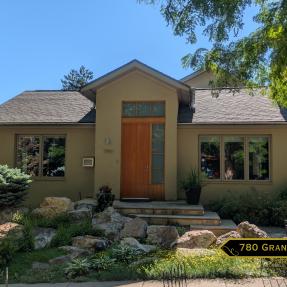
780 Grant Pl.
Non-contributing to the character of Grant Place.
This house was built in 1925 and adds to the sense of time, place and historical development of a historic district. The building has clear architectural character with changes that are generally compatible and could be reversed including the new entry and new window openings. It is associated with the lives of persons that form recognizable patterns in the district’s history. Charles Bitter, instructor in biology at the university, lived here before moving to 1085 Grant Pl. in 1935.
771 Grant Pl.
Contributing (Contributing-Restorable) to the character of Grant Place.
This masonry bungalow was built in 1931, within the period of significance. It adds to the sense of time, place and historical development of a historic district. The building has clear architectural character with changes that are generally compatible and could be reversed, including relocation of the front door, enclosing the porch and enlarging windows. It is associated with the lives of persons that form recognizable patterns in the district’s history. Martin F. Schmidt lived here while working at the university as a professor of business.
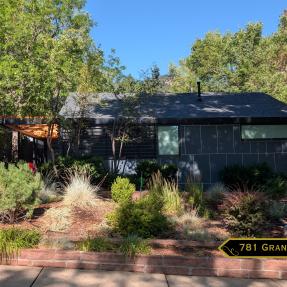
781 Grant Pl.
Non-contributing to the character of Grant Place.
This house was built in 1920, within the period of significance. However, extensive alterations have compromised the historic integrity of this house, including changes to its character, materials and details. Paulina A. Rosenkranz and Matilda M. Rosenkranz, sisters, built the original four-room stucco house on the lot in 1920.
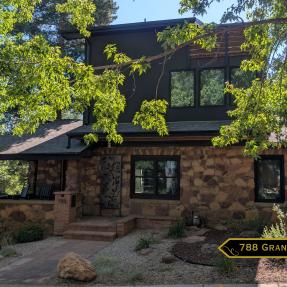
788 Grant Pl.
Non-contributing to the character of Grant Place.
This house was originally built by Cadwell G. House in 1914, within the period of significance. While much of the original house remains, the contemporary addition to the second story of the house diminishes its historic character and is unlikely to be reversed. This was likely the first house on Grant Place built by Cadwell G. House and was his primary residence until he completed the house at 836 Grant Pl. Cadwell G. House was a stonemason who built the stone walls at Columbia Cemetery and Chautauqua Park. He was an innovator in masonry construction.
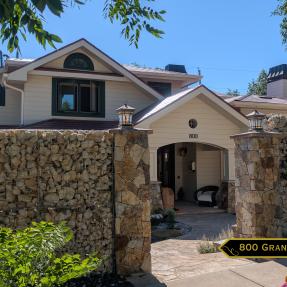
800 Grant Pl.
Non-contributing to the character of Grant Place.
The original house on this lot was demolished in 2006 and replaced by the current structure in 2007, well outside the period of significance. Claude Cambell purchased the lots in 1907 but didn't sell them until 1945, when John and Ada Lunsford purchased them and built the original house here. The Lunsford family lived here until 1984.
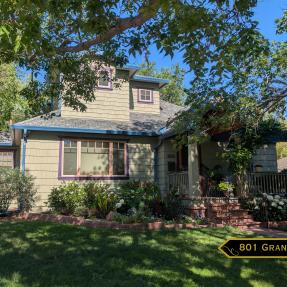
801 Grant Pl.
Non-contributing to the character of Grant Place.
This house was built by Edward Mixa in 1927, within the period of significance. However, extensive alterations, including large second story dormers have compromised the historic integrity of this house Edward Mixa was a building contractor who worked at McAllister Lumber & Supply Co.
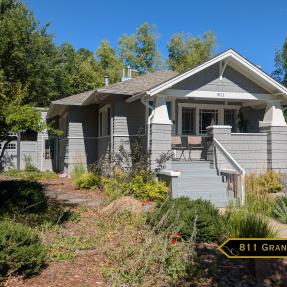
811 Grant Pl.
Contributing to the character of Grant Place.
This bungalow was built in 1921 and adds to the sense of time, place and historical development of a historic district. The building has clear architectural character with minor changes. It is associated with the lives of persons that form recognizable patterns in the district’s history. Harold Canis, Boulder’s Deputy County Clerk, commissioned the house and rented it out before selling in 1941. Katherine Peers, a teacher and Ruby A Hardesty, her partner and also a teacher, lived in the house for the next three decades.
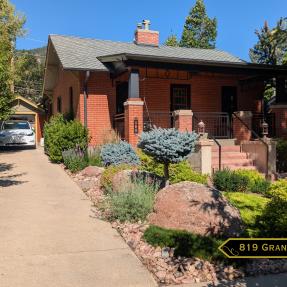
819 Grant Pl.
Contributing to the character of Grant Place.
This bungalow was built in 1920 and adds to the sense of time, place and historical development of a historic district. The building has clear architectural character with minor changes. It is associated with the lives of persons that form recognizable patterns in the district’s history. Charles and Annie Dofflemyre purchased 819 Grant Pl. and lived here while they constructed 884 Grant Pl. Charles C. Dofflemyer was a driver and the county’s “special license clerk” in the automobile license department.
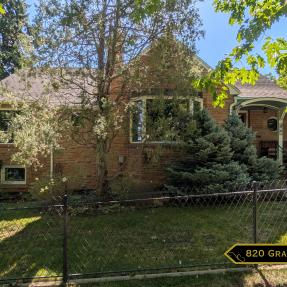
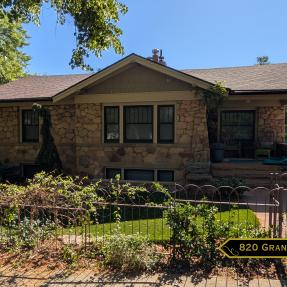
820 Grant Pl.
Contributing to the character of Grant Place.
This stone bungalow was built by Cadwell G. House in 1927, within the period of significance. It adds to the sense of time, place and historical development of a historic district. The building has clear architectural character with minor changes. It is associated with the lives of persons that form recognizable patterns in the district’s history. Cadwell G. House was a stonemason who built the stone walls at Columbia Cemetery and Chautauqua Park. He was an innovator in masonry construction.
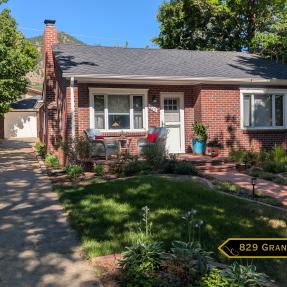
829 Grant Pl.
Contributing (Contributing-Restorable) to the character of Grant Place.
This house was built in 1948, within the period of significance. It adds to the sense of time, place and historical development of a historic district. The building has clear architectural character with changes that are generally compatible and could be reversed, including window and door trim. Associated with the lives of persons that form recognizable patterns in Boulder's history and the area. Alfred and Elizabeth Zimmerman built the house in 1948. They owned Zimmerman Pontiac Co., an automobile dealership in Boulder. They lived in the house until 1952 when they sold it to Vinton and Verna Curry. Vinton was a professor of accounting and Verna worked as a bookkeeper.
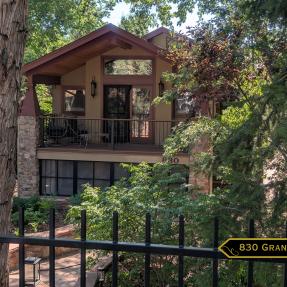
830 Grant Pl.
Non-contributing to the character of Grant Place.
This stone bungalow was built by Cadwell G. House in 1926, within the period of significance. However, extensive alterations have compromised the historic integrity of this house. While the original house remains, the addition to the front of the house establishes a contemporary character that is unlikely to be reversed. Cadwell G. House purchased the lots and built the original house around 1926. Cadwell G. House was a stonemason who built the stone walls at Columbia Cemetery and Chautauqua Park. He was an innovator in masonry construction. Harry Anderson, a multigraph operator for the University of Colorado lived here.
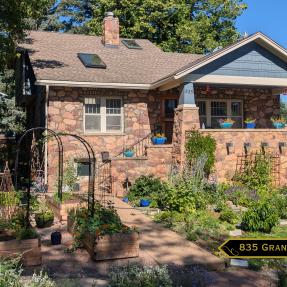
835 Grant Pl.
Contributing to the character of Grant Place.
This stone bungalow was built by Cadwell G. House in 1928, within the period of significance. It adds to the sense of time, place and historical development of a historic district. The building has clear architectural character with minor changes. It is associated with the lives of persons that form recognizable patterns in the district’s history. Cadwell built this house for Robert and Mattie Todd. Cadwell G. House was a stonemason who built the stone walls at Columbia Cemetery and Chautauqua Park. He was an innovator in masonry construction.
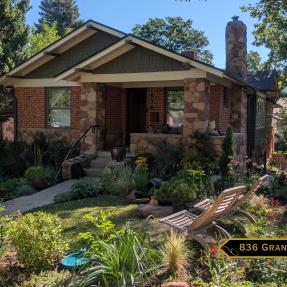
836 Grant Pl.
Contributing to the character of Grant Place.
This house was built in 1926 by Cadwell G. House in 1928, within the period of significance. It adds to the sense of time, place and historical development of a historic district. The building has clear architectural character with minor changes. It is associated with the lives of persons that form recognizable patterns in the district’s history. Cadwell G. House built this house around 1922. He added a sleeping porch and garage and possibly a second house on the lot (836½ Grant Pl. - no longer extant) where he and Mary lived. Cadwell G. House was a stonemason who built the stone walls at Columbia Cemetery and Chautauqua Park. He was an innovator in masonry construction. At one time, Gayle Waldrop, a journalism professor and Gwendolyn Meux Waldrop, an artist lived here.
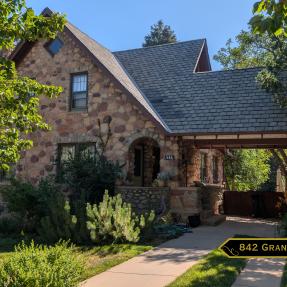
842 Grant Pl.
Contributing (Individually Significant) to the character of Grant Place.
The Malde House was built by Cadwell G. House in 1928, within the period of significance. It was designated as an individual landmark in 1996.It is constructed out of field stone "moss rock" in a Craftsman style with distinctive round and diamond windows and cobblestone trim.
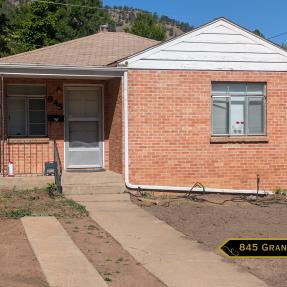
845 Grant Pl.
Contributing to the character of Grant Place.
This house was built in 1948, within the period of significance. It retains its architectural integrity through its form, style and materials. Recent alterations, including painting the brick, replacing windows and altering siding in the gable end, do not detract from its historic character. Nettie Kneebone, a widowed seamstress, purchased the house shortly after it was built and lived here until 1956. Jack and Helen Perry purchased the house, across the street from their own at 860 Grant Pl. for Jack’s mother, Mabel.
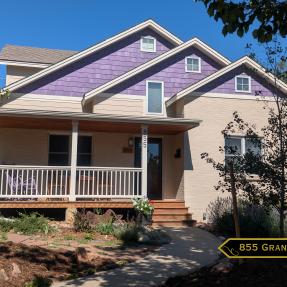
855 Grant Pl.
Non-contributing to the character of Grant Place.
This house was originally constructed in 1949, outside the period of significance. Additionally, alterations, including changes to the roof form, character and materials have compromised the historic integrity of the house.
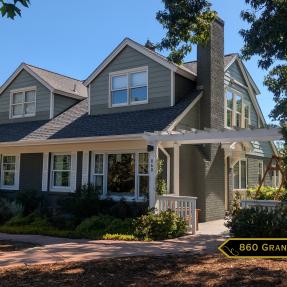
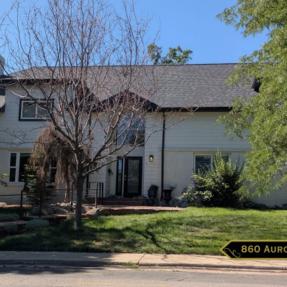
860 Grant Pl.
Non-contributing to the character of Grant Place.
This house was originally constructed in 1951, outside the period of significance. Additionally, alterations including the new roof form and dormers, have compromised the historic integrity of this house. Jack and Helen Perry built the house and lived there until 1972. Jack was a lieutenant in the U.S. Navy and was deployed to Guadalcanal in the South Pacific as a Naval Aviator during the Second World War. Jack and Helen both worked at Builder’s Supply Company in Boulder for many years.
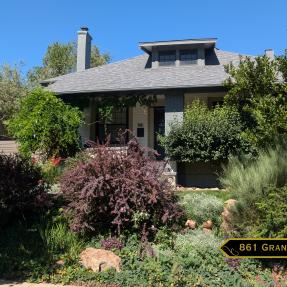
861 Grant Pl.
Contributing to the character of Grant Place.
This bungalow was built in 1917, within the period of significance. It adds to the sense of time, place and historical development of a historic district. The building has clear architectural character with minor changes. It is associated with the lives of persons that form recognizable patterns in the district’s history. Jacob Blosser built this “very pretty dark brick seven room bungalow.” Julius F. Price and Sarah L. Price purchased the house in 1918 from Blosser and lived there until the 1940s. The Prices moved from Nebraska to Boulder to allow their children to attend Boulder schools and the University of Colorado.
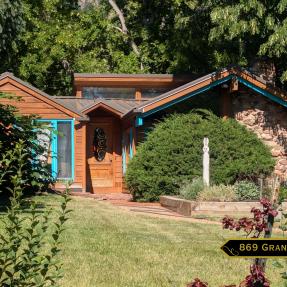
869 Grant Pl.
Non-contributing to the character of Grant Place.
This house was originally built around 1940, within the period of significance. However, extensive alterations, including an addition at the front, have compromised the historic integrity of this house. Henry Rouse, a stonemason, purchased the lot in 1939. He built a “temporary” house for the family, likely intending to live there while he built a larger house at the front of the property. Henry’s wife, Winogen died in 1941 and Henry shortly after in 1945.
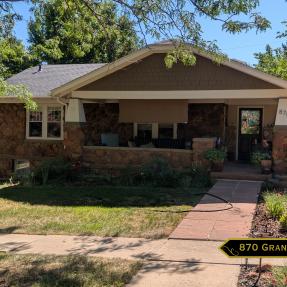
870 Grant Pl.
Contributing to the character of Grant Place.
This bungalow was built in 1925, within the period of significance. It adds to the sense of time, place and historical development of a historic district. The building has clear architectural character with minor changes. It is associated with the lives of persons that form recognizable patterns in the district’s history. Cadwell G. House purchased the lots and built the original house around 1925. Cadwell G. House was a stonemason who built the stone walls at Columbia Cemetery and Chautauqua Park. He was an innovator in masonry construction. He sold the house to Professor Major Walters Farrell Dyde and Marguerite Stuart Dyde.
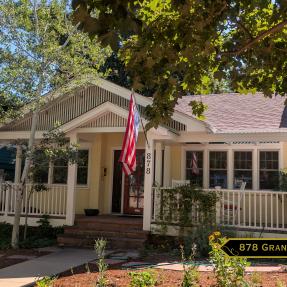
878 Grant Pl.
Non-contributing to the character of Grant Place.
This house was originally built in 1927, within the period of significance. However, extensive alterations, including a new front porch and gables, have compromised its historic integrity. Harold and Myrtle Akers lived here between 1936 and 1943. Myrtle worked as a nurse.
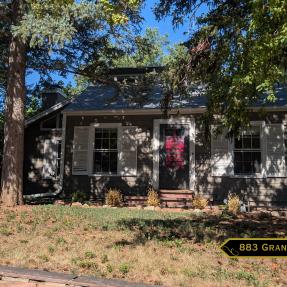
883 Grant Pl.
Contributing to the character of Grant Place.
This house was built in 1939, within the period of significance. It adds to the sense of time, place and historical development of a historic district. The building has clear architectural character with minor changes that are generally compatible and could be reversed, including a side addition and roof dormer. It is associated with the lives of persons that form recognizable patterns in the district’s history. Martha Louise Hansen was the original owner and constructed one of the few houses on Grant Place during the Great Depression. Zena Hunter purchased the house in 1949. She was born in Burma (Myanmar) in 1907 and moved to Boulder to teach Geology at the university.
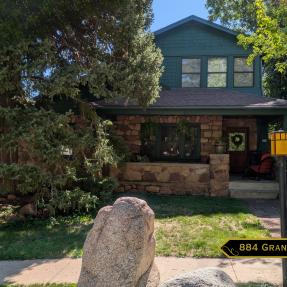
884 Grant Pl.
Non-contributing to the character of Grant Place.
This house was originally built by Cadwell G. House in 1926, within the period of significance. While much of the original house remains, the contemporary addition to the second story diminishes its historic character and is unlikely to be reversed. Charles and Annie Dofflemyre commissioned Caldwell House to build this stone house. Cadwell G. House was a stonemason who built the stone walls at Columbia Cemetery and Chautauqua Park. He was an innovator in masonry construction. Charles died a week before it was completed. Annie owned the house for a decade.
834 Aurora Ave.
Non-contributing to the character of Grant Place.
This house was built in 1939, within the period of significance. However, extensive alterations, including changes to the roof form, window openings, and material, have compromised the historic integrity of this house.
860 Aurora Ave.
Non-contributing to the character of Grant Place.
This house was built in 1964, outside the period of significance. The building does not have architectural character to elevate it to be considered “Newer Significant.”
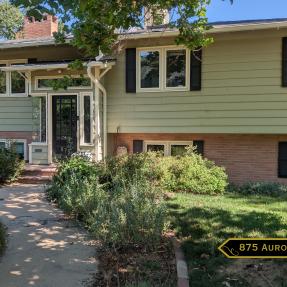
875 Aurora Ave.
Non-Contributing to the historic character of Grant Place.
This house was built in 1957, outside the period of significance. The building does not have architectural character to elevate it to be considered “Newer Significant.”
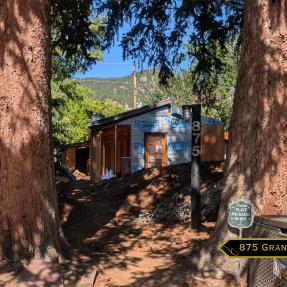
875 Grant Pl.
Non-contributing to the character of Grant Place.
The original house was constructed in 1925, within the period of significance. However, extensive alterations including additions at the front of the house compromised its historic integrity. The house was determined not eligible for individual landmark designation in 2026 and approved for partial demolition. An addition is currently under construction. The 1980’s addition was designed by architect and professor Phillip James Tabb.
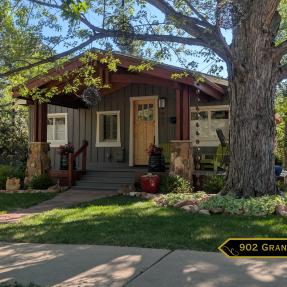
902 Grant Pl.
Non-Contributing to the historic character of Grant Place.
This house was built in 1941, within the period of significance. However, extensive alterations, including changes to the materials and addition of a front porch, have compromised the historic integrity of this house. 941. Edwin E. and Esther L. Brown lived here from 1943 until 1972.
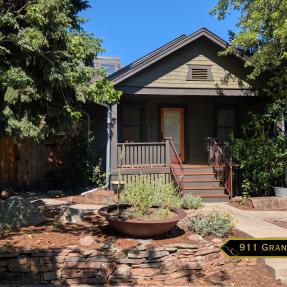
911 Grant Pl.
Contributing to the historic character of Grant Place.
This bungalow was built in 1927, within the period of significance. It adds to the sense of time, place and historical development of a historic district. The building has clear architectural character with minor changes. It is associated with the lives of persons that form recognizable patterns in the district’s history. Helen Henry purchased the lot in 1921 and built this house with Elisabeth Goodwin. Helen trained as a librarian, although she also worked as a piano teacher. Elisabeth was a nurse. The couple became joint owners of the property in 1942. They lived here together until their deaths in the mid-1950s.
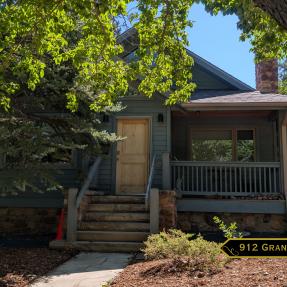
912 Grant Pl.
Contributing (Contributing Restorable) to the historic character of Grant Place.
This bungalow was built in 1924, within the period of significance. It adds to the sense of time, place and historical development of a historic district. The building has clear architectural character with changes that are generally compatible and could be reversed, including enclosing the front porch and adding a new porch at the facade. The house is associated with the lives of persons that form recognizable patterns in the district’s history. It is possible that this was a pattern book house as it had a twin at 736 Grant Pl. Teacher and horticulturalist, Lewis Harper Stanton and his wife Ella Robinson Stanton built the house for their retirement.
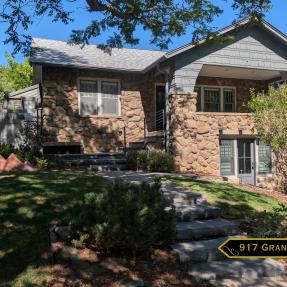
917 Grant Pl.
Contributing to the historic character of Grant Place.
This stone bungalow was built by Cadwell G. House in 1928, within the period of significance. It adds to the sense of time, place and historical development of a historic district. The building has clear architectural character with minor changes. It is associated with the lives of persons that form recognizable patterns in the district’s history. Cadwell G. House was a stonemason who built the stone walls at Columbia Cemetery and Chautauqua Park. He was an innovator in masonry construction. He rented this house to Gayle A. Waldrop, a journalism professor and Gwendolyn Meux Waldrop, an artist.
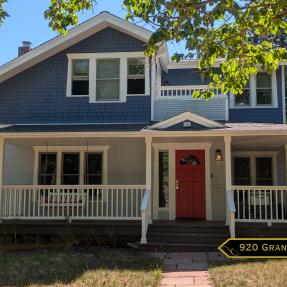
920 Grant Pl.
Non-Contributing to the historic character of Grant Place.
This house was built in 1927, within the period of significance.
However, extensive alterations, including a second story have compromised its historic integrity. Gertrude Butts, secretary for the Department of Journalism at the University of Colorado lived here in the late 1920 to 1930s.
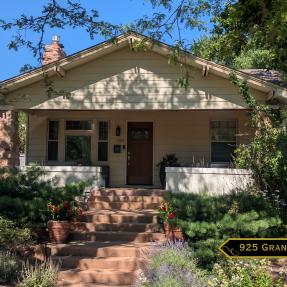
925 Grant Pl.
Contributing (Contributing Restorable) to the historic character of Grant Place.
This bungalow was built in 1913, within the period of significance. It adds to the sense of time, place and historical development of a historic district. The building has clear architectural character with minor changes that are generally compatible and could be reversed. It is associated with the lives of persons that form recognizable patterns in the district’s history. The house was frequently rented to visiting university professors: Helen M. Bunting rented 925 Grant Pl. during the summer while director of physical education for women at the university. Later, G. C. Fullerton, associate professor of business administration lived here.
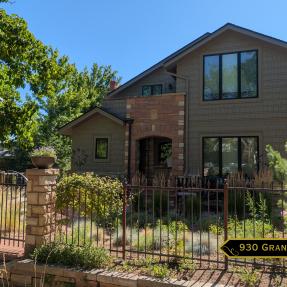
930 Grant Pl.
Non-Contributing to the historic character of Grant Place.
This building was originally construction as a one story front-gabled house in 1923, within the period of significance. However, extensive alterations to the form, character and material have compromised its historic integrity. The stone entry references 1920s revival style, however it is not original to the house.
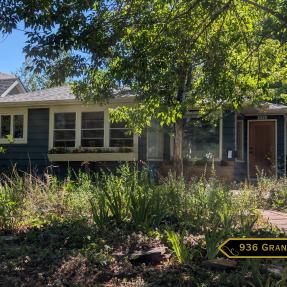
936 Grant Pl.
Contributing (Newer Significant) to the historic character of Grant Place.
This house was built in 1954, outside the period of significance. However, it is a good example of midcentury design. The building has clear architectural character. The Brant family owned this lots as well as about 20 other lots on Grant Place and adjacent streets. They built the house on this lot around 1953 and sold it to Dr. Susan Souther. Dr. Souther graduated from Johns Hopkins University School of Medicine in 1923. She worked as a pediatrician. She lived in the house until 1963.
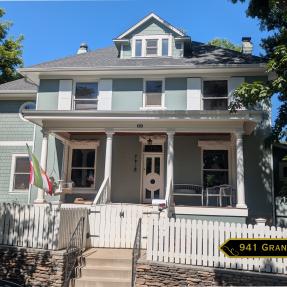
941 Grant Pl.
Contributing to the historic character of Grant Place.
This house was built in the Foursquare style around 1900, within the period of significance. It adds to the sense of time, place and historical development of a historic district. The building has clear architectural character with changes that are generally compatible and could be reversed. It is associated with the lives of persons that form recognizable patterns in the district’s history. The house was commissioned by Laura B. and Simon T. Horn in 1900. Simon Horn was a real estate agent and lawyer. Arthur Breyfogle built a triple garage at the rear of 941 Grant Pl. in 1923. Homer and Jean Clark lived here from 1953. Professor Homer Clark taught in the Law School at the university. Jean passed away in 2000, but Homer continued to live in the house until his death in 2015.
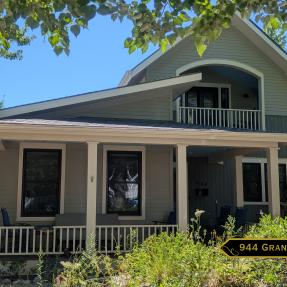
944 Grant Pl.
Non-Contributing to the historic character of Grant Place.
The original on the lot was constructed prior to 1913 and demolished in 2017 and replaced with the current house. Nurses Mabel Ruth Smith and Clara E. Brownson lived here. The couple met at the Wichita Training School for Nurses, where they graduated in 1903 and moved to Boulder in 1908. Clara died in 1915; Ruth continued to live at the house throughout her career and until her death in 1958.
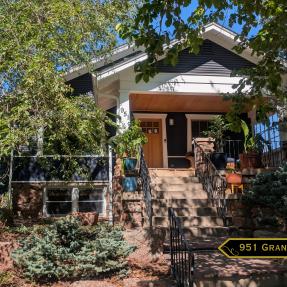
951 Grant Pl.
Contributing to the historic character of Grant Place.
This bungalow was built in 1923, within the period of significance. It adds to the sense of time, place and historical development of a historic district. The building has clear architectural character with minor changes. It is associated with the lives of persons that form recognizable patterns in the district’s history. Harry G. Carlson, dean of men and Physical Education teacher at the University of Colorado, lived here in 1930. H. L. Marshall, assistant professor of marketing lived here in 1936.
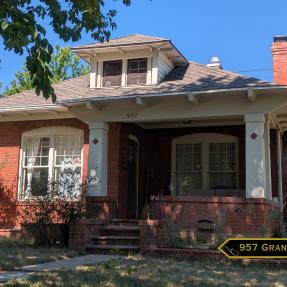
953/957 Grant Pl.
Contributing (Individually Significant) to the historic character of Grant Place.
This Classic Cottage was built in 1917 by Earl Franklin Gregg, a recognized master mason. This house adds to the sense of time, place and historical development of a historic district. The building has clear architectural character with minor changes. It is an excellent example of Gregg's work and a building he constructed for himself and his family. Earl built this house while his wife, Lillian Phillips Gregg and their son, Phillip Earl Gregg, lived at 953 Grant Pl., now the accessory building at the back of the lot. They moved into this, the “big house” in 1917. The Gregg family lived in the house for six decades, until the 1970s. They kept both houses on the lot, renting out the accessory building, the smaller house. The accessory building is vernacular wood frame built in 1912 as a temporary house for the Gregg family. The building has clear architectural character with minor changes that are generally compatible and could be reversed. Phillip Earl Gregg was born in this house while his father finished building the “big house” on the lot. Phillip earned chemistry and law degrees at the University of Colorado-Boulder.
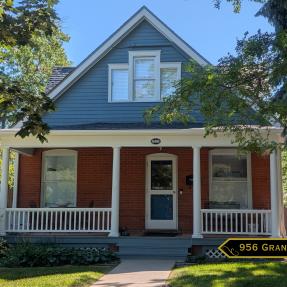
956 Grant Pl.
Non-Contributing to the historic character of Grant Place.
This house was originally constructed as a one-story hipped roof cottage in 1907, within the period of significance. The second story was added in 1986. While the changes utilize traditional building forms and proportions compatible with the historic character of Grant Place, the alterations have diminished its historic integrity. Howard Phelps, Boulder’s city engineer and member of the engineering department at the University of Colorado, lived here with his family before 1924. Harry H. McCulley and Lyta McCulley purchased the property in 1924. Harry was superintendent of the university grounds, a position he held until his death in 1938.
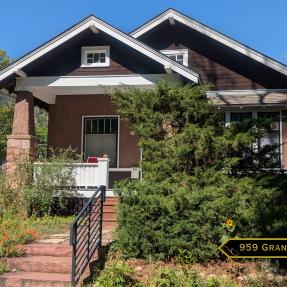
959 Grant Pl.
Contributing to the historic character of Grant Place.
This house was built in 1922, within the period of significance. It adds to the sense of time, place and historical development of a historic district. The building has clear architectural character with minor changes. It is associated with the lives of persons that form recognizable patterns in the district’s history. Lewis H. Teets built the house in 1922. Charles and Carolyn Redder purchased the house in 1933. Carolyn worked at the University of Colorado on the staff of the Bureau of Audio-Visual Instruction for more than two decades.
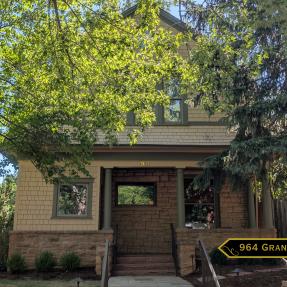
964 Grant Pl.
Contributing to the historic character of Grant Place.
This Dutch Colonial Revival-style house was built around 1902, , within the period of significance. It adds to the sense of time, place and historical development of a historic district. The building has clear architectural character with minor changes. It is associated with the lives of persons that form recognizable patterns in the district’s history. Investor and stonemason Lewis Teets built this house for retired farmers James and Alletha Wickwire. They lived on this land for the rest of their lives, with their estate selling the house and adjacent empty lots (970 Grant Pl. and 978 Grant Pl.) in 1948.
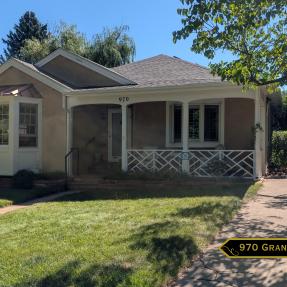
970 Grant Pl.
Non-contributing to the historic character of Grant Place.
This house was constructed in 1948, within the period of significance. However, extensive alterations, including addition of a front gable and front porch, have compromised its historic integrity.
James and Alletha Wickwire owned two undeveloped lots (970 Grant Pl. and 978 Grant Pl.) adjacent to their house 964 Grant Pl. from about 1902 until their estate sold them in 1948. Gino (Gene) J. Milani, a stone mason, and Doris Milani, a department store salesperson, lived in the house from 1955 until 1962. Gene was born in 1905 to Italian parents. He served in the army for nearly three years during World War II.
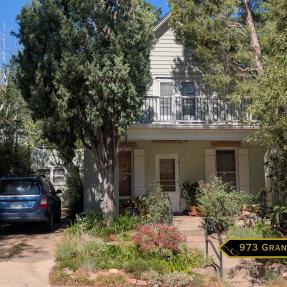
973 Grant Pl.
Contributing to the historic character of Grant Place.
This house was built around 1900, within the period of significance. It adds to the sense of time, place and historical development of a historic district. The building has clear architectural character with minor changes. It is associated with the lives of persons that form recognizable patterns in the district’s history. The house was commissioned by Lewis Teets and built circa 1900. Karl and Marcia Usow purchased the house in 1967.
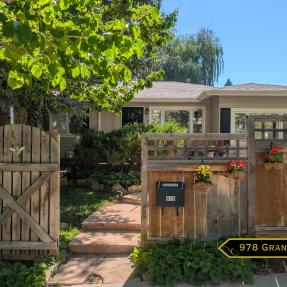
978 Grant Pl.
Contributing (Contributing-Restorable) to the historic character of Grant Place.
This house was built in 1948, within the period of significance. It adds to the sense of time, place and historical development of a historic district. The building has clear architectural character with changes that are generally compatible and could be reversed. It is associated with the lives of persons that form recognizable patterns in the district’s history: James and Alletha Wickwire owned two undeveloped lots (970 Grant Pl. and 978 Grant Pl.) adjacent to their house 964 Grant Pl. from about 1902 until their estate sold them in 1948. Roscoe “Berton” and Mildred Coffin lived here between 1949 and 1953. Both Berton and Mildred taught music at the University of Colorado, Boulder.
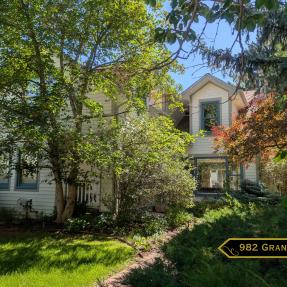
982 Grant Pl.
Non-contributing to the historic character of Grant Place.
This house was constructed in 1946, within the period of significance. However, extensive alterations, including a second story addition and changes to its character and materials, have compromised its historic integrity. Stuart and Helen M. Cuthbertson lived here in 1949. Stuart was head of the Department of Modern Languages at the University of Colorado.
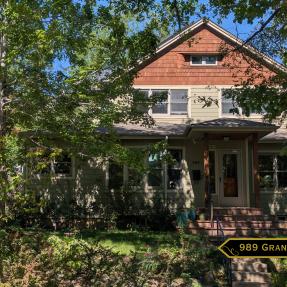
989 Grant Pl.
Non-contributing to the historic character of Grant Place.
This house was constructed in 1946, within the period of significance. However, extensive alterations, including a second story addition and changes to its character and materials, have compromised its historic integrity. Philip Nelson purchased the lots in 1905 but the Nelson family didn’t sell them until 1946. Charles and Charline Sheets purchased the house in 1947. The Sheets family owned it until 1989.
851 Euclid Ave.
Contributing (Contributing-Restorable) to the character of Grant Place.
This house was built around 1904, within the period of significance. It adds to the sense of time, place and historical development of a historic district. The building has clear architectural character with changes that are generally compatible and could be reversed including the reorientation of the front porch. It is associated with the lives of persons that form recognizable patterns in the district’s history. Mrs. Carr, an experienced stenographer, was an early resident. Harry Montgomery Tardy and Frieda Tardy lived here from 1923 until Frieda’s death in 1970. Harry was a high school teacher. During the Second World War, Mikio “Mike” Fujimoto sensei at the U.S. Navy's Japanese Language School lived here with his wife, Natsue and their two children, Nanette and Yvonne.
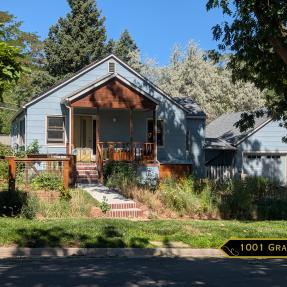
1001 Grant Pl.
Contributing (Contributing Restorable) to the historic character of Grant Place.
This house was built in 1947, within the period of significance. It adds to the sense of time, place and historical development of a historic district. The building has clear architectural character with changes that are generally compatible and could be reversed. It is associated with the lives of persons that form recognizable patterns in the district’s history: Frank and Vera Urban built this house in 1947. Frank worked as a mail carrier for the U.S. Postal Service. They lived here with their children until 1956.
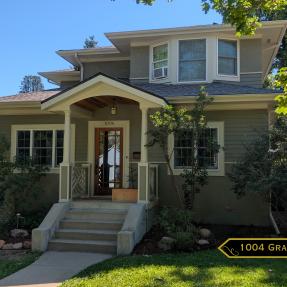
1004 Grant Pl.
Non-contributing to the character of Grant Place.
This house was constructed in 1946, within the period of significance. However, extensive alterations, including a second story addition and changes to its character and materials, have compromised its historic integrity. William and Bernice (Betty) James lived in the house from 1948 until 1991.
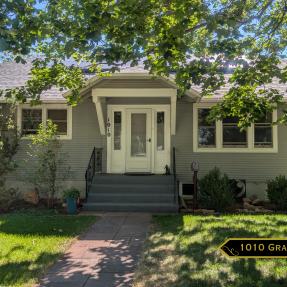
1010 Grant Pl.
Contributing to the historic character of Grant Place.
This bungalow was built in 1927, within the period of significance. It adds to the sense of time, place and historical development of a historic district. The building has clear architectural character with changes that are generally compatible and could be reversed. It is associated with the lives of persons that form recognizable patterns in the district’s history. Ethel Cole purchased 1010 Grant Pl. in 1948, a year after she was widowed. She worked as an accountant.
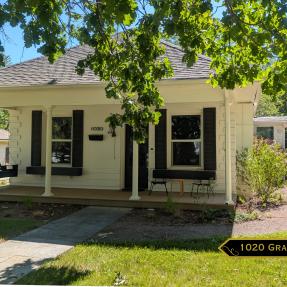
1020 Grant Pl.
Contributing to the historic character of Grant Place.
This Classic Cottage was built around 1906, within the period of significance. It adds to the sense of time, place and historical development of a historic district. The building has clear architectural character with minor changes. It is associated with the lives of persons that form recognizable patterns in the district’s history. It was built by Benjamin Franklin Gregg and his son Earl Franklin Gregg for Earl and his wife Lillian. Earl was a bricklayer and mason. Lillian and Earl lived in the house until 1911, when they purchased 953-957 Grant Pl.
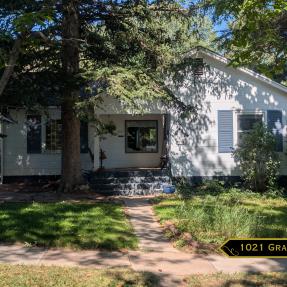
1021 Grant Pl.
Contributing (Contributing Restorable) to the historic character of Grant Place.
This house was built around 1946, within the period of significance. It adds to the sense of time, place and historical development of a historic district. The building has clear architectural character with changes that are generally compatible and could be reversed. It is associated with the lives of persons that form recognizable patterns in the district’s history: Gladys Gary purchased the house in 1949 and lived here until 1958. Gladys was a secretary at the University of Colorado.
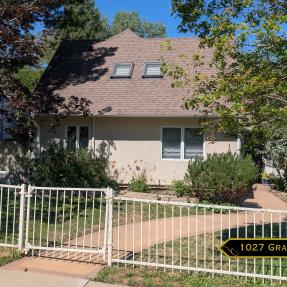
1027 Grant Pl.
Non-contributing to the character of Grant Place.
This house was constructed in 1946, within the period of significance. However, extensive alterations to its window and door openings and materials have compromised its historic integrity. Wallace and Mary Griffitts purchased the house shortly after construction. In 1944 Mary was the first woman to receive a PhD in Geology from the University of Colorado and two years later joined the faculty to teach historical geology and invertebrate paleontology. Wallace was also a geologist. He worked for the US Geological Survey from 1942 until retiring in 1995.
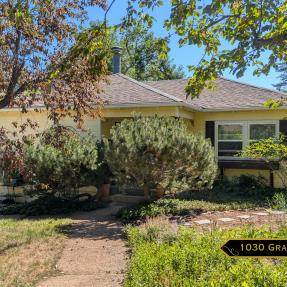
1030 Grant Pl.
Contributing (Contributing Restorable) to the historic character of Grant Place.
This house was built around 1946, within the period of significance. It adds to the sense of time, place and historical development of a historic district. The building has clear architectural character with changes that are generally compatible and could be reversed. It is associated with the lives of persons that form recognizable patterns in the district’s history: George and Rita Wright purchased the house in 1946. George graduated from the University of Colorado in 1943 with a degree in business. He served in the Army Air Corps during World War II, when he received three distinguished flying crosses. Rita worked as an assistant secretary in the Red Cross.
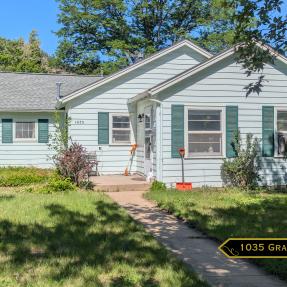
1035 Grant Pl.
Contributing to the historic character of Grant Place.
This house was built in 1946, within the period of significance. It adds to the sense of time, place and historical development of a historic district. The building has clear architectural character with minor changes. It is associated with the lives of persons that form recognizable patterns in the district’s history: Glenn and Vera Kropf purchased the house in 1949 when they moved to Boulder. Glenn was director of the Wesley Foundation at the university and director of Christian education at the First United Methodist Church. Glenn and Vera lived here until their deaths. The Kropf family owned the house until 1997.
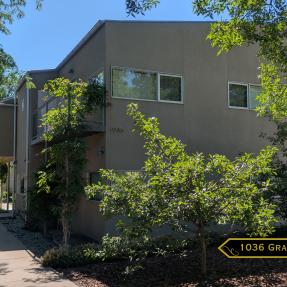
1036 Grant Pl.
Non-contributing to the character of Grant Place.
The original house was constructed in 1913 and demolished in 2005. Architect Fritz Barth, the cousin of the current owner, designed the current house. Early residents of the original house include Gerhard and Ruth Loose, who fled to the United States in 1934 as political refugees to escape the rising Nazi regime in Germany. Both Gerhard and Ruth taught German at the University of Colorado.
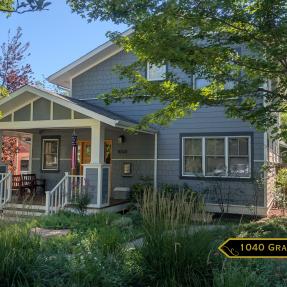
1040 Grant Pl.
Non-contributing to the character of Grant Place.
This house was originally constructed as a one-story, front gable house in 1951, outside the period of significance. Additionally, alterations, including construction of a second story, have compromised its historic integrity.
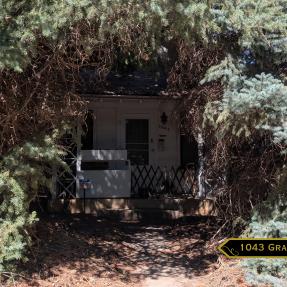
1043 Grant Pl.
Contributing to the historic character of Grant Place.
This house was built around 1945, within the period of significance. It adds to the sense of time, place and historical development of a historic district. The building has clear architectural character with minor changes. It is associated with the lives of persons that form recognizable patterns in the district’s history: Randall and Lucille Spicer purchased the house in 1945. Randall was the Supervisor of instrumental music for the Boulder public schools and associate conductor for the University of Colorado bands.
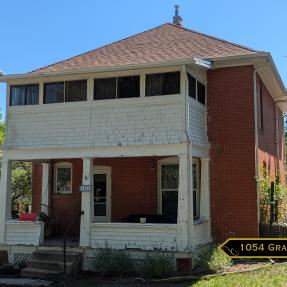
1054 Grant Pl.
Contributing to the historic character of Grant Place.
This house was built in the Foursquare style around 1900, within the period of significance. It adds to the sense of time, place and historical development of a historic district. The building has clear architectural character with minor changes. It is associated with the lives of persons that form recognizable patterns in the district’s history. It was constructed with a large sleeping porch at the front. Professor Edward W. B. Mark owned 1054 Grant Pl. and rented the house to visiting Professor Harold Munck and wife, during the 1916-17 school year. Marguarite and Leslie Steele owned 1054 Grant Pl. and three adjacent lots for three decades.
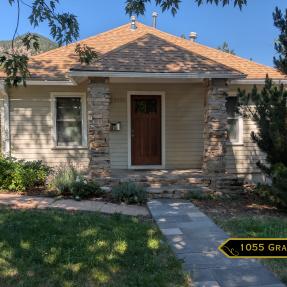
1055 Grant Pl.
Contributing to the historic character of Grant Place.
This house was built around 1945, within the period of significance. It adds to the sense of time, place and historical development of a historic district. The building has clear architectural character with minor changes that are generally compatible and could be reversed. It is associated with the lives of persons that form recognizable patterns in the district’s history: Fred and Lucile Phelps purchased the house in 1945. Jennie Shaw had owned the lot since 1909 but didn’t build for nearly 35 years. They sold the house to Thomas and Margaret Hagerty. Thomas worked for the government.
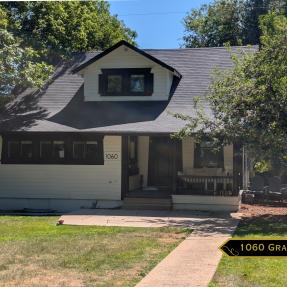
1060 Grant Pl.
Contributing to the historic character of Grant Place.
This house was built in 1922, within the period of significance. It adds to the sense of time, place and historical development of a historic district. The building has clear architectural character with minor changes. It is associated with the lives of persons that form recognizable patterns in the district’s history. Laura and George Odlum built 1060 Grant Pl. in 1922 to live next door to daughter Marguarite and her husband Leslie Steele. Dr.Karl Muenzinger and Dr. Florence Weaver Muenzinger rented the house from the Steele family from 1926 until 1931.
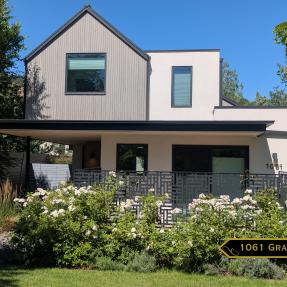
1061 Grant Pl.
Non-contributing to the character of Grant Place.
The original house on the lot was constructed in 1945 and demolished in 2018. The current house was constructed in 2019, outside the period of significance.
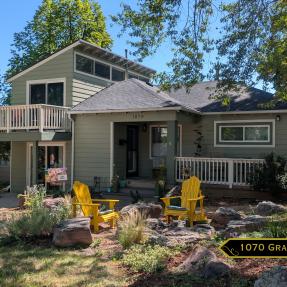
1070 Grant Pl.
Non-contributing to the character of Grant Place.
This house was constructed in 1946, within the period of significance. However, extensive alterations, including a side addition with a second story and changes to its character and materials, have compromised its historic integrity.
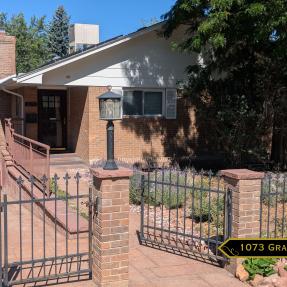
1073 Grant Pl.
Non-contributing to the character of Grant Place.
This house was built in 1972, outside the period of significance. The building does not have architectural character to elevate it to “Newer Significant.” John W. and Libby Benway owned the lot. They lived next door at 1075 Grant Pl. from 1913. The Benway family sold the lot in the 1970s.
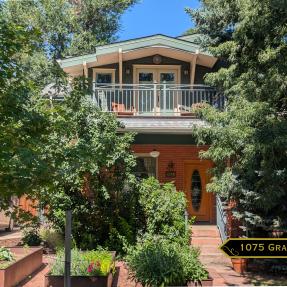
1075 Grant Pl.
Non-contributing to the character of Grant Place.
This house was originally constructed as a one-story hipped roof cottage in 1909, within the period of significance. However, extensive alterations, including construction of a second story, have compromised its historic integrity. John W. and Libby Benway raised their grandchildren in the house. They also owned the lot to the south (1073 Grant Pl.) and held it until the 1970s.
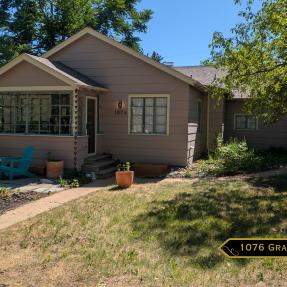
1076 Grant Pl.
Contributing (Contributing Restorable) to the historic character of Grant Place.
This house was built around 1946, within the period of significance. It adds to the sense of time, place and historical development of a historic district. The building has clear architectural character with changes that are generally compatible and could be reversed. It is associated with the lives of persons that form recognizable patterns in the district’s history: Dillard and Lois Bray bought the lot and built the house in 1946. Dillard was business manager for the university. They sold the house in 1954 to Ernest and Mary Hamilton. The Hamiltons lived here until 1984. Ernest served in the United States Army from 1943 until 1946. Mary was an elementary school teacher.
1084 Grant Pl.
Non-contributing to the character of Grant Place.
The lot is currently vacant. The previous house was constructed around 1947. George and Helen Scherer lived here until 1954. George was a professor of German at the university. George and Helen sold the house to Swiss psychology student John W. Gyr and teacher Marian Gyr. John had been a teenage prisoner of war, the result of his family’s Resistance activities in the Netherlands, helping downed American and British pilots out of the country. The couple lived in the house for three years while John finished studying at the university. The house was determined not eligible for individual landmark designation in 2026 and approved for demolition.
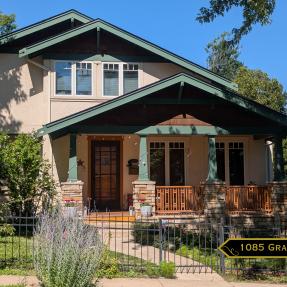
1085 Grant Pl.
Non-contributing to the character of Grant Place.
This house was originally constructed as a one-story hipped roof cottage in 1923, within the period of significance. However, extensive alterations, including construction of a second story, have compromised its historic integrity. Charles R. Bitter, a microbiology professor at the University of Colorado lived here. In 1941, Professor Bitter received a grant from the military to study the new drug penicillin. Legend remembers that on the first day of class Dr. Bitter announced he would flunk anyone who misspelled diphtheria.
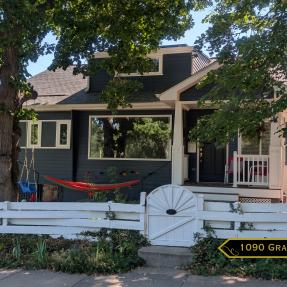
1090 Grant Pl.
Non-contributing to the character of Grant Place.
This house was constructed in 1919, within the period of significance. However, extensive alterations, including construction of a front porch, dormer, and window alterations, have compromised its historic integrity. The house was previously addressed as 880 College Ave. Bernard “Barney” Mallon donated the lot on the corner of College Avenue and Grant Place to the Red Cross for their fundraising drive in 1919. Dr. Harry L. Riley, an osteopath, won the auction for the lot and built the house the same year.
826 College Ave.
Contributing (Contributing-Restorable) to the character of Grant Place.
This vernacular stone house was built around 1925, within the period of significance. It adds to the sense of time, place and historical development of a historic district. The building has clear architectural character with minor changes. It is associated with the lives of persons that form recognizable patterns in the district’s history. Annie and Carl Otto Landström built the stone house on this lot.