

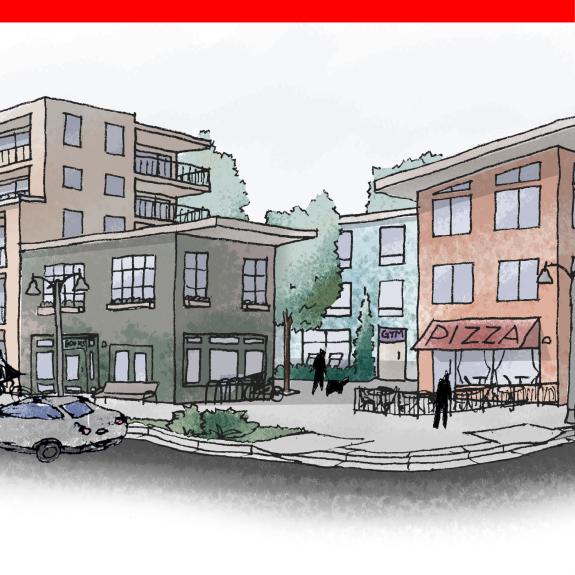
Jump to Community Hub
Hubs Class
Hubs are mixed-use urban centers that range in scale and expectations for activity. Hubs can be organized around nodes or along corridors. They act as anchors for surrounding areas and bring together housing, commerce, services, public spaces and mobility choices.
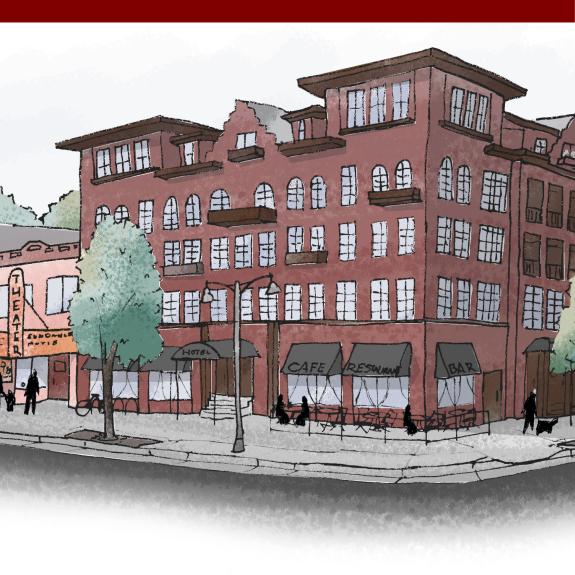
Regional Hub
Jump to Regional Hub
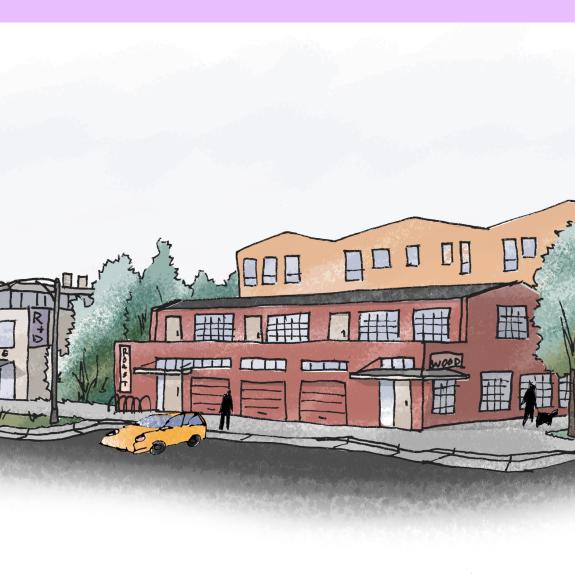
Innovation and Production Hub
Jump to Innovation and Production Hub
Land Use Goals
- Expand housing choices through infill and redevelopment
- Encourage a variety of economic activity
- Enhance arts, cultural and civic life
- Connect community members and visitors with Boulder businesses
Environmental Goals
- Expand resource-efficient building types
- Enhance and expand urban canopy and natural infrastructure into urban locations
- Demonstrate opportunities for localized circular economies
Mobility Goals
- Provide safe, multimodal connections for all ages and abilities that prioritize transit, pedestrian, bicycle and micromobility access.
- Create walkable pedestrian-oriented streets
- Incorporate fast, frequent and reliable transit and provide connections to regional transit networks
- Manage curbside demand to balance access and multiple activities
Economic Goals
- Strengthen local economic vitality
- Support health of the retail market by expanding opportunities for connections with customers
- Support a diverse mix of businesses that serve residents and visitors
- Encourage the creation and preservation of affordable commercial spaces
- Foster a mix of employment opportunities accessible to community members of all incomes and backgrounds.
Equity Goals
- Support diverse living and working choices
- Support local businesses and entrepreneurs
- Improve safety throughout the day and night
- Create reliable connections between where people live, work, play and gather
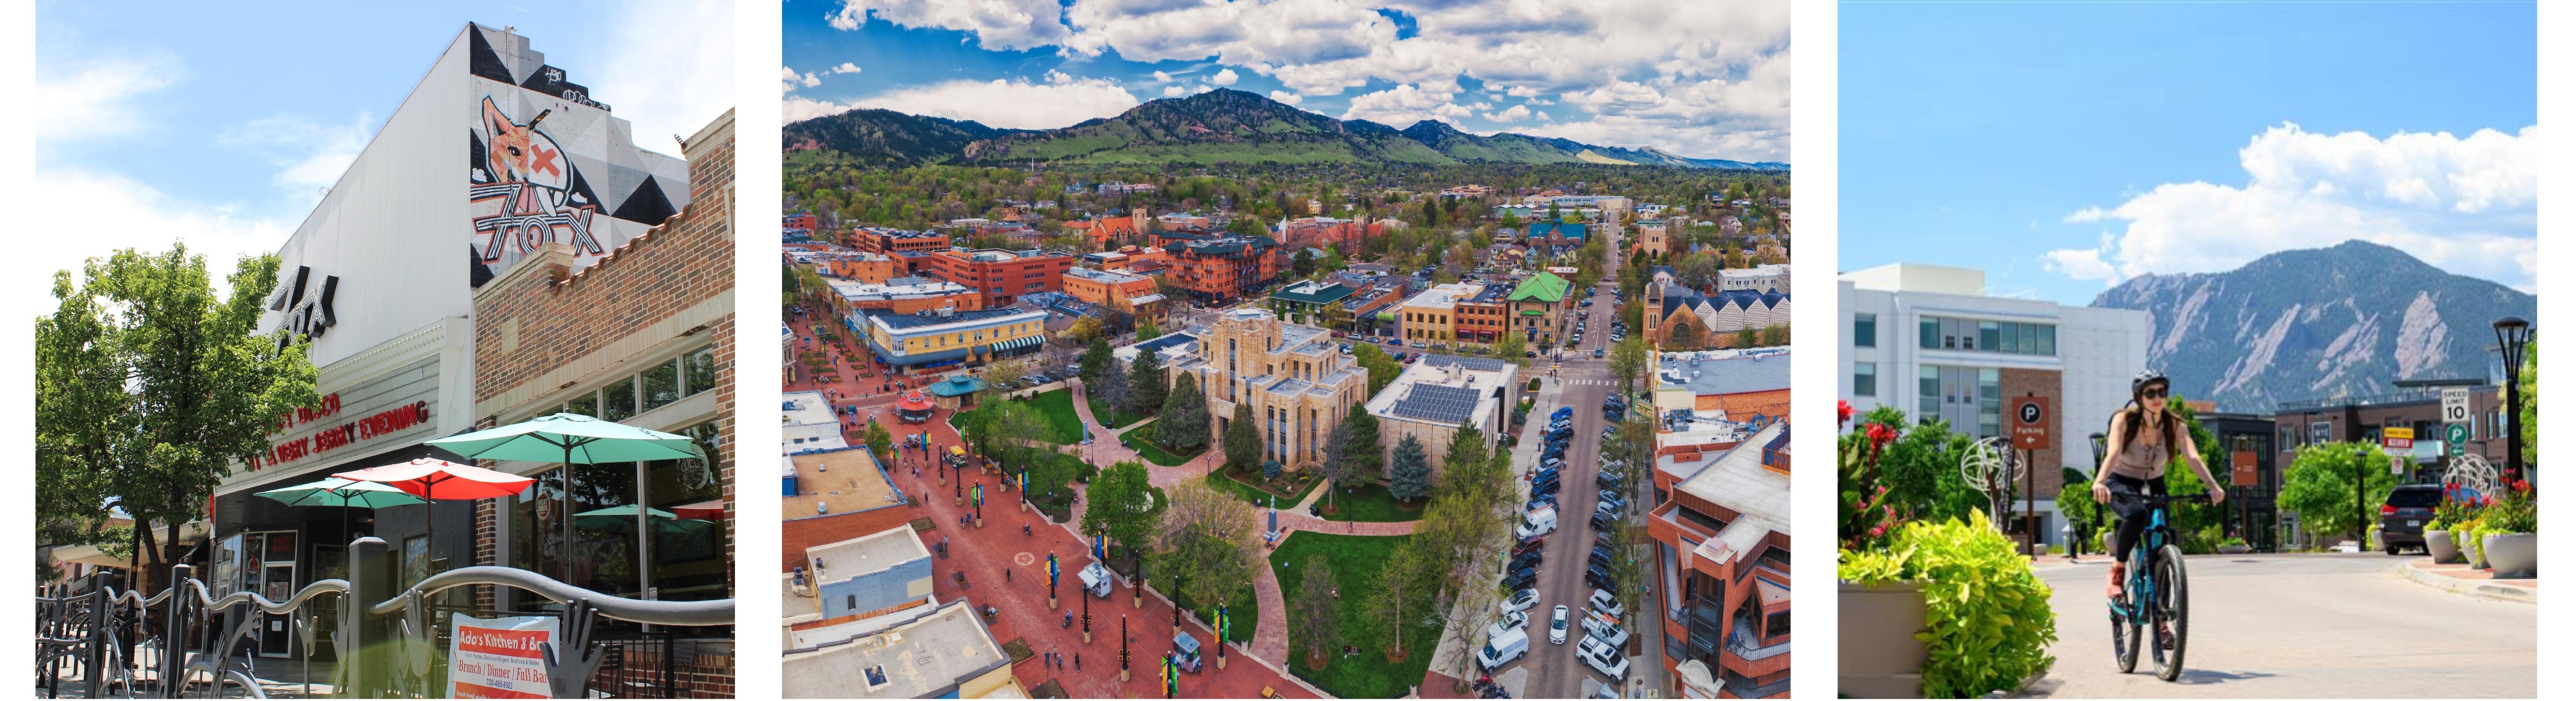
Existing hubs throughout the community include a mix of uses and activities.
Community Hub
What it is
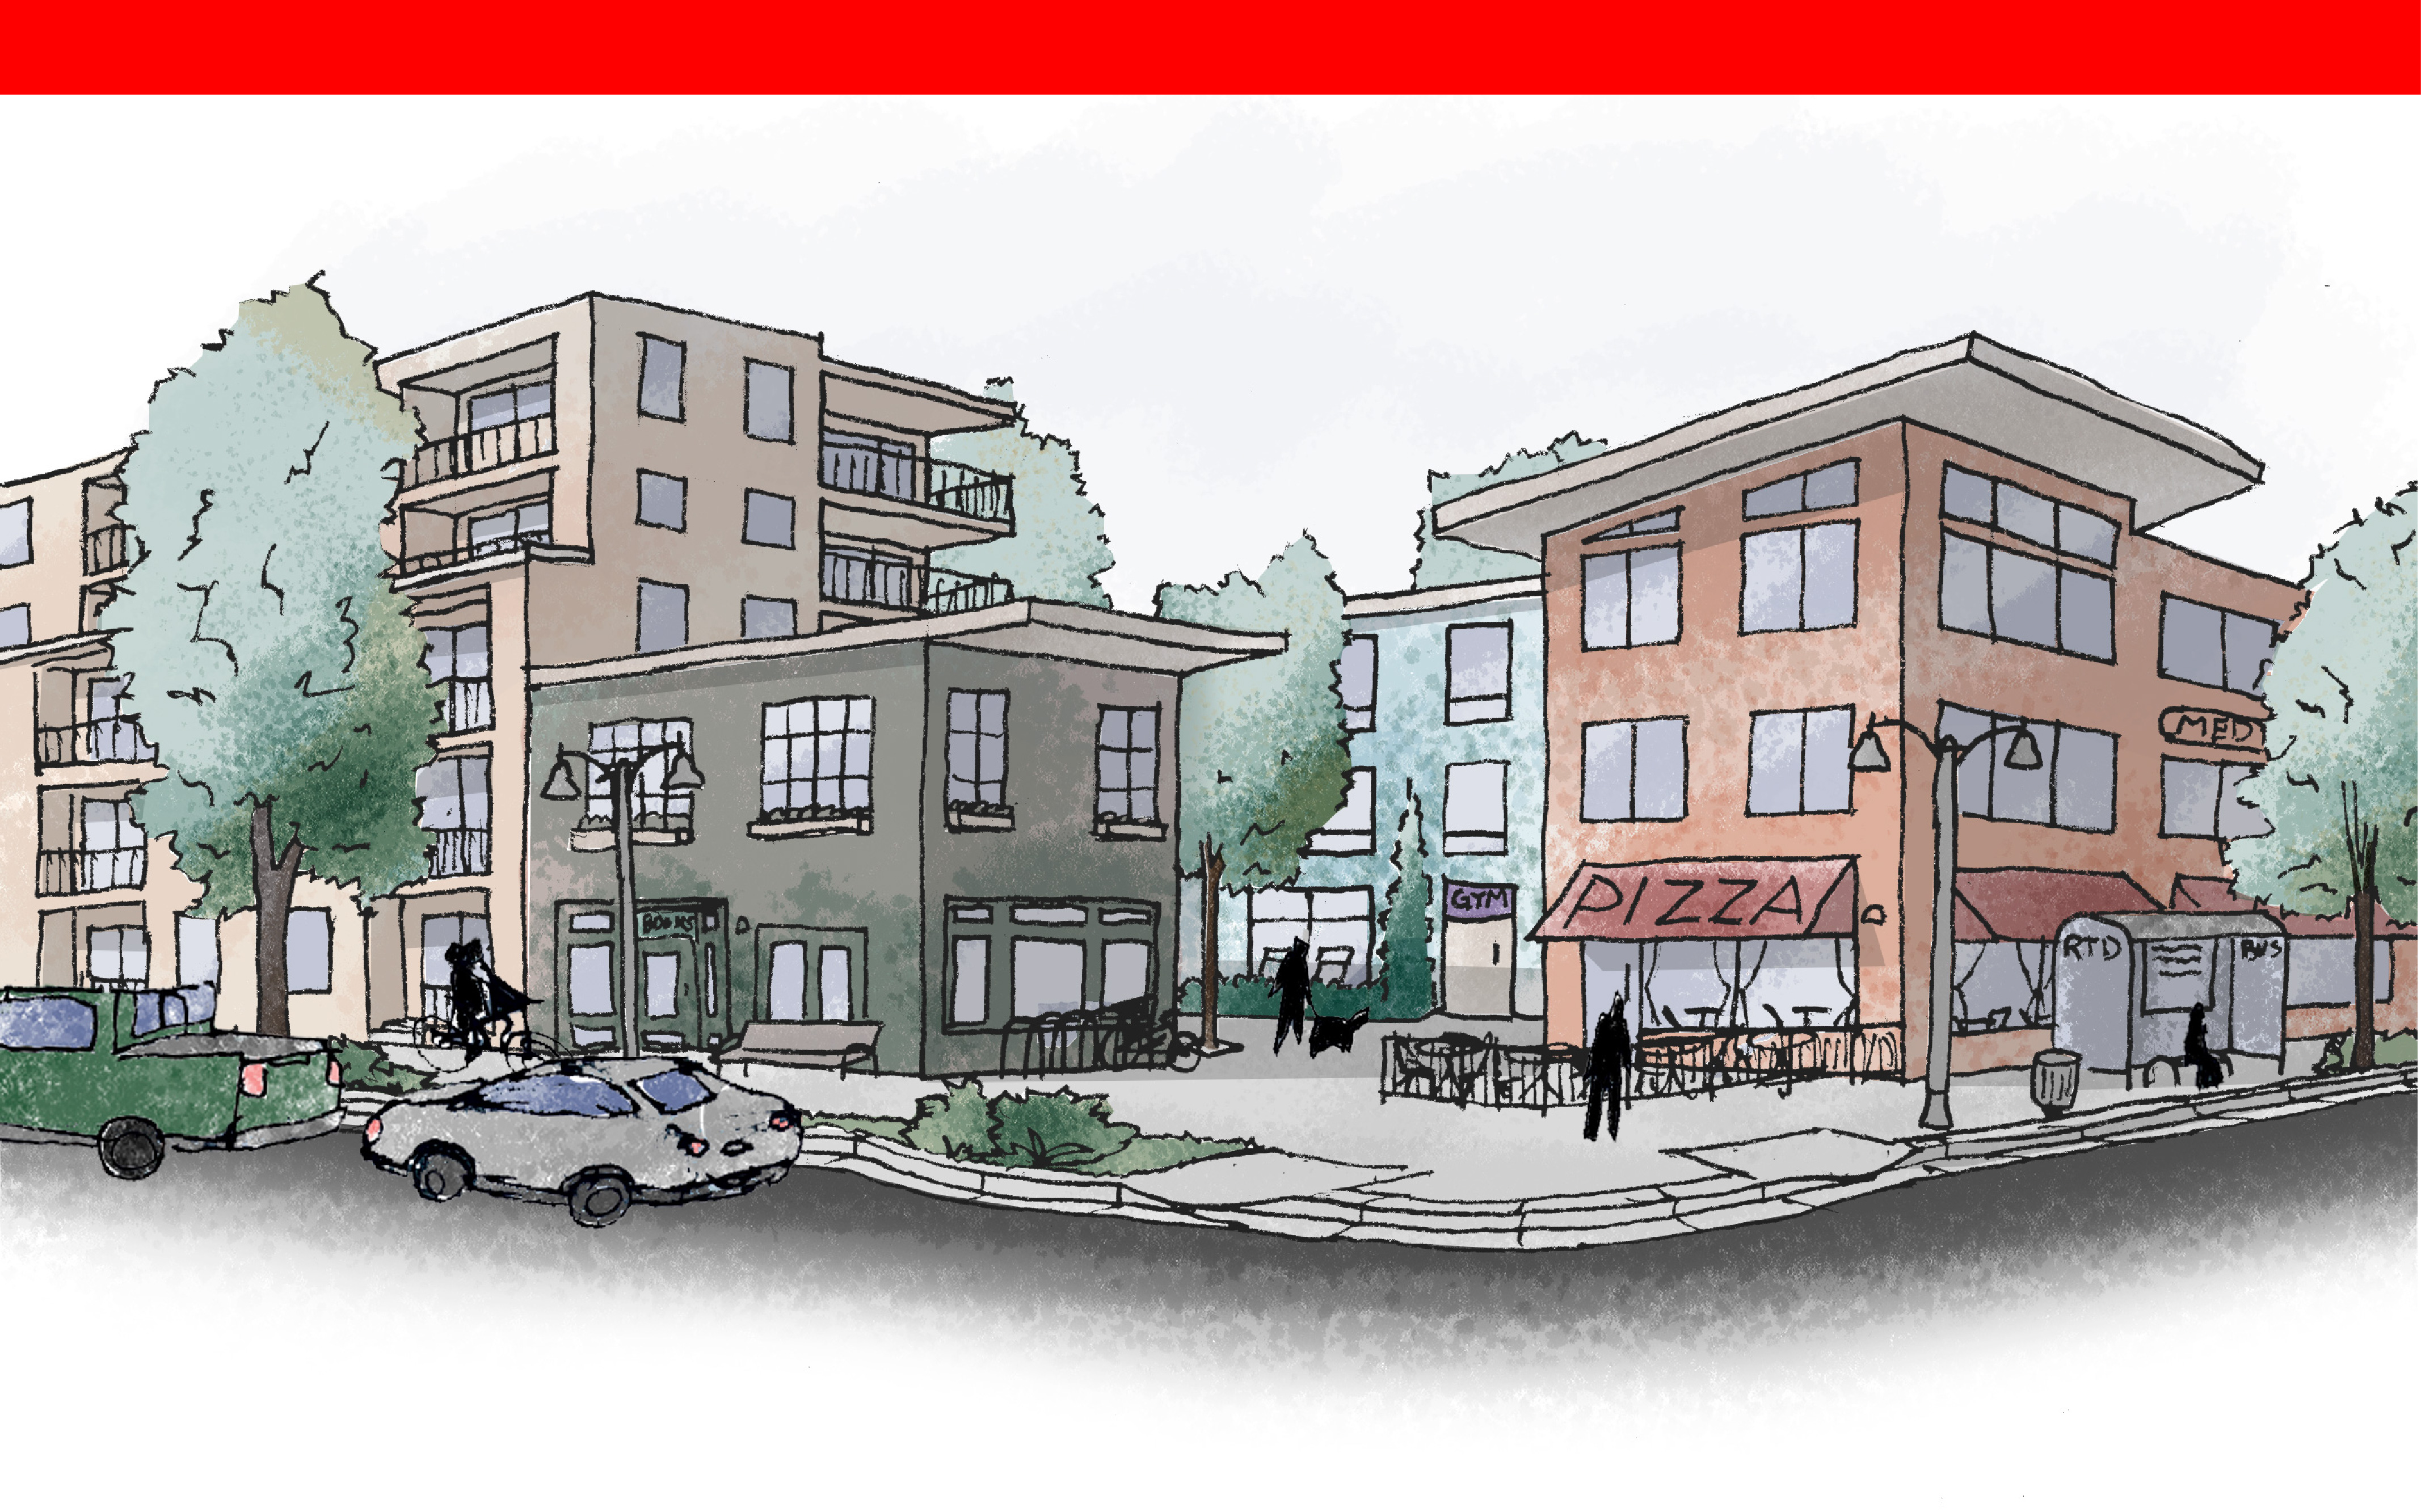
Community Hubs are vibrant, mixed-use centers that bring together homes, shops, restaurants, services, offices and community spaces. These places have a strong mix of multi-unit housing and residential mixed-use buildings with stand-alone commercial buildings and outdoor gathering areas. These hubs are designed for convenience and connection and are intended to offer places that may draw people from across the community.
Why it matters
Community Hubs help bring people together, offer space for community destinations and support a strong local economy. They include places to live, work, play and gather, all within a walkable and lively environment. Community Hubs are at the heart of many neighborhoods and concentrate local business activity and dense housing in walkable distances to surrounding residential areas. This allows community members to live close to goods and services, find opportunities to connect with others and reduce reliance on cars for daily needs.
What you can expect
Primary Uses:
| Category | Uses |
|---|---|
| Residential | Multi-Unit; Group Living |
| Commercial | Retail; Personal Services; Food and Beverage |
Supporting Uses:
| Category | Uses |
|---|---|
| Residential | Attached Unit |
| Commercial | Office; Arts, Culture and Entertainment; Lodging; Vehicle Related; Maker, Artisan and Innovation |
| Industrial | Research and Development |
| Civic | Government; Health Care and Institutional; Educational; Places of Worship |
| Other | Active Recreation; Passive Recreation; Urban Agriculture |
For definitions of the use terms, visit our land use glossary.
Urban Design
- Community Hubs are moderately to highly dense areas that can include a mix of building types and range of building heights.
- Site design and building orientation create active street frontages and pedestrian-friendly building facades. Public realm along frontages accommodates spillover space for commercial and community activity.
- Public gathering spaces within the hub encourage social interaction, play and activity throughout the day and evening.
- Designs strive to incorporate robust urban canopy and other natural infrastructure to offset the urban environment.
Mobility
- Community Hubs are dynamic, serving daily needs and gatherings. They are designed for convenience and safe, comfortable and direct connections to and through the area.
- Streets provide greater protection for walking, bicycling and micromobility, with frequent transit access that links to surrounding neighborhoods and regional routes.
- Community hubs include more robust walking and bicycling infrastructure, such as protected bicycle lanes with horizontal or vertical separation and protected intersection designs.
- The curbside supports loading zones, micromobility, bicycle facilities, short-term parking and social uses that are connected to the public realm.
Regional Hub
What it is
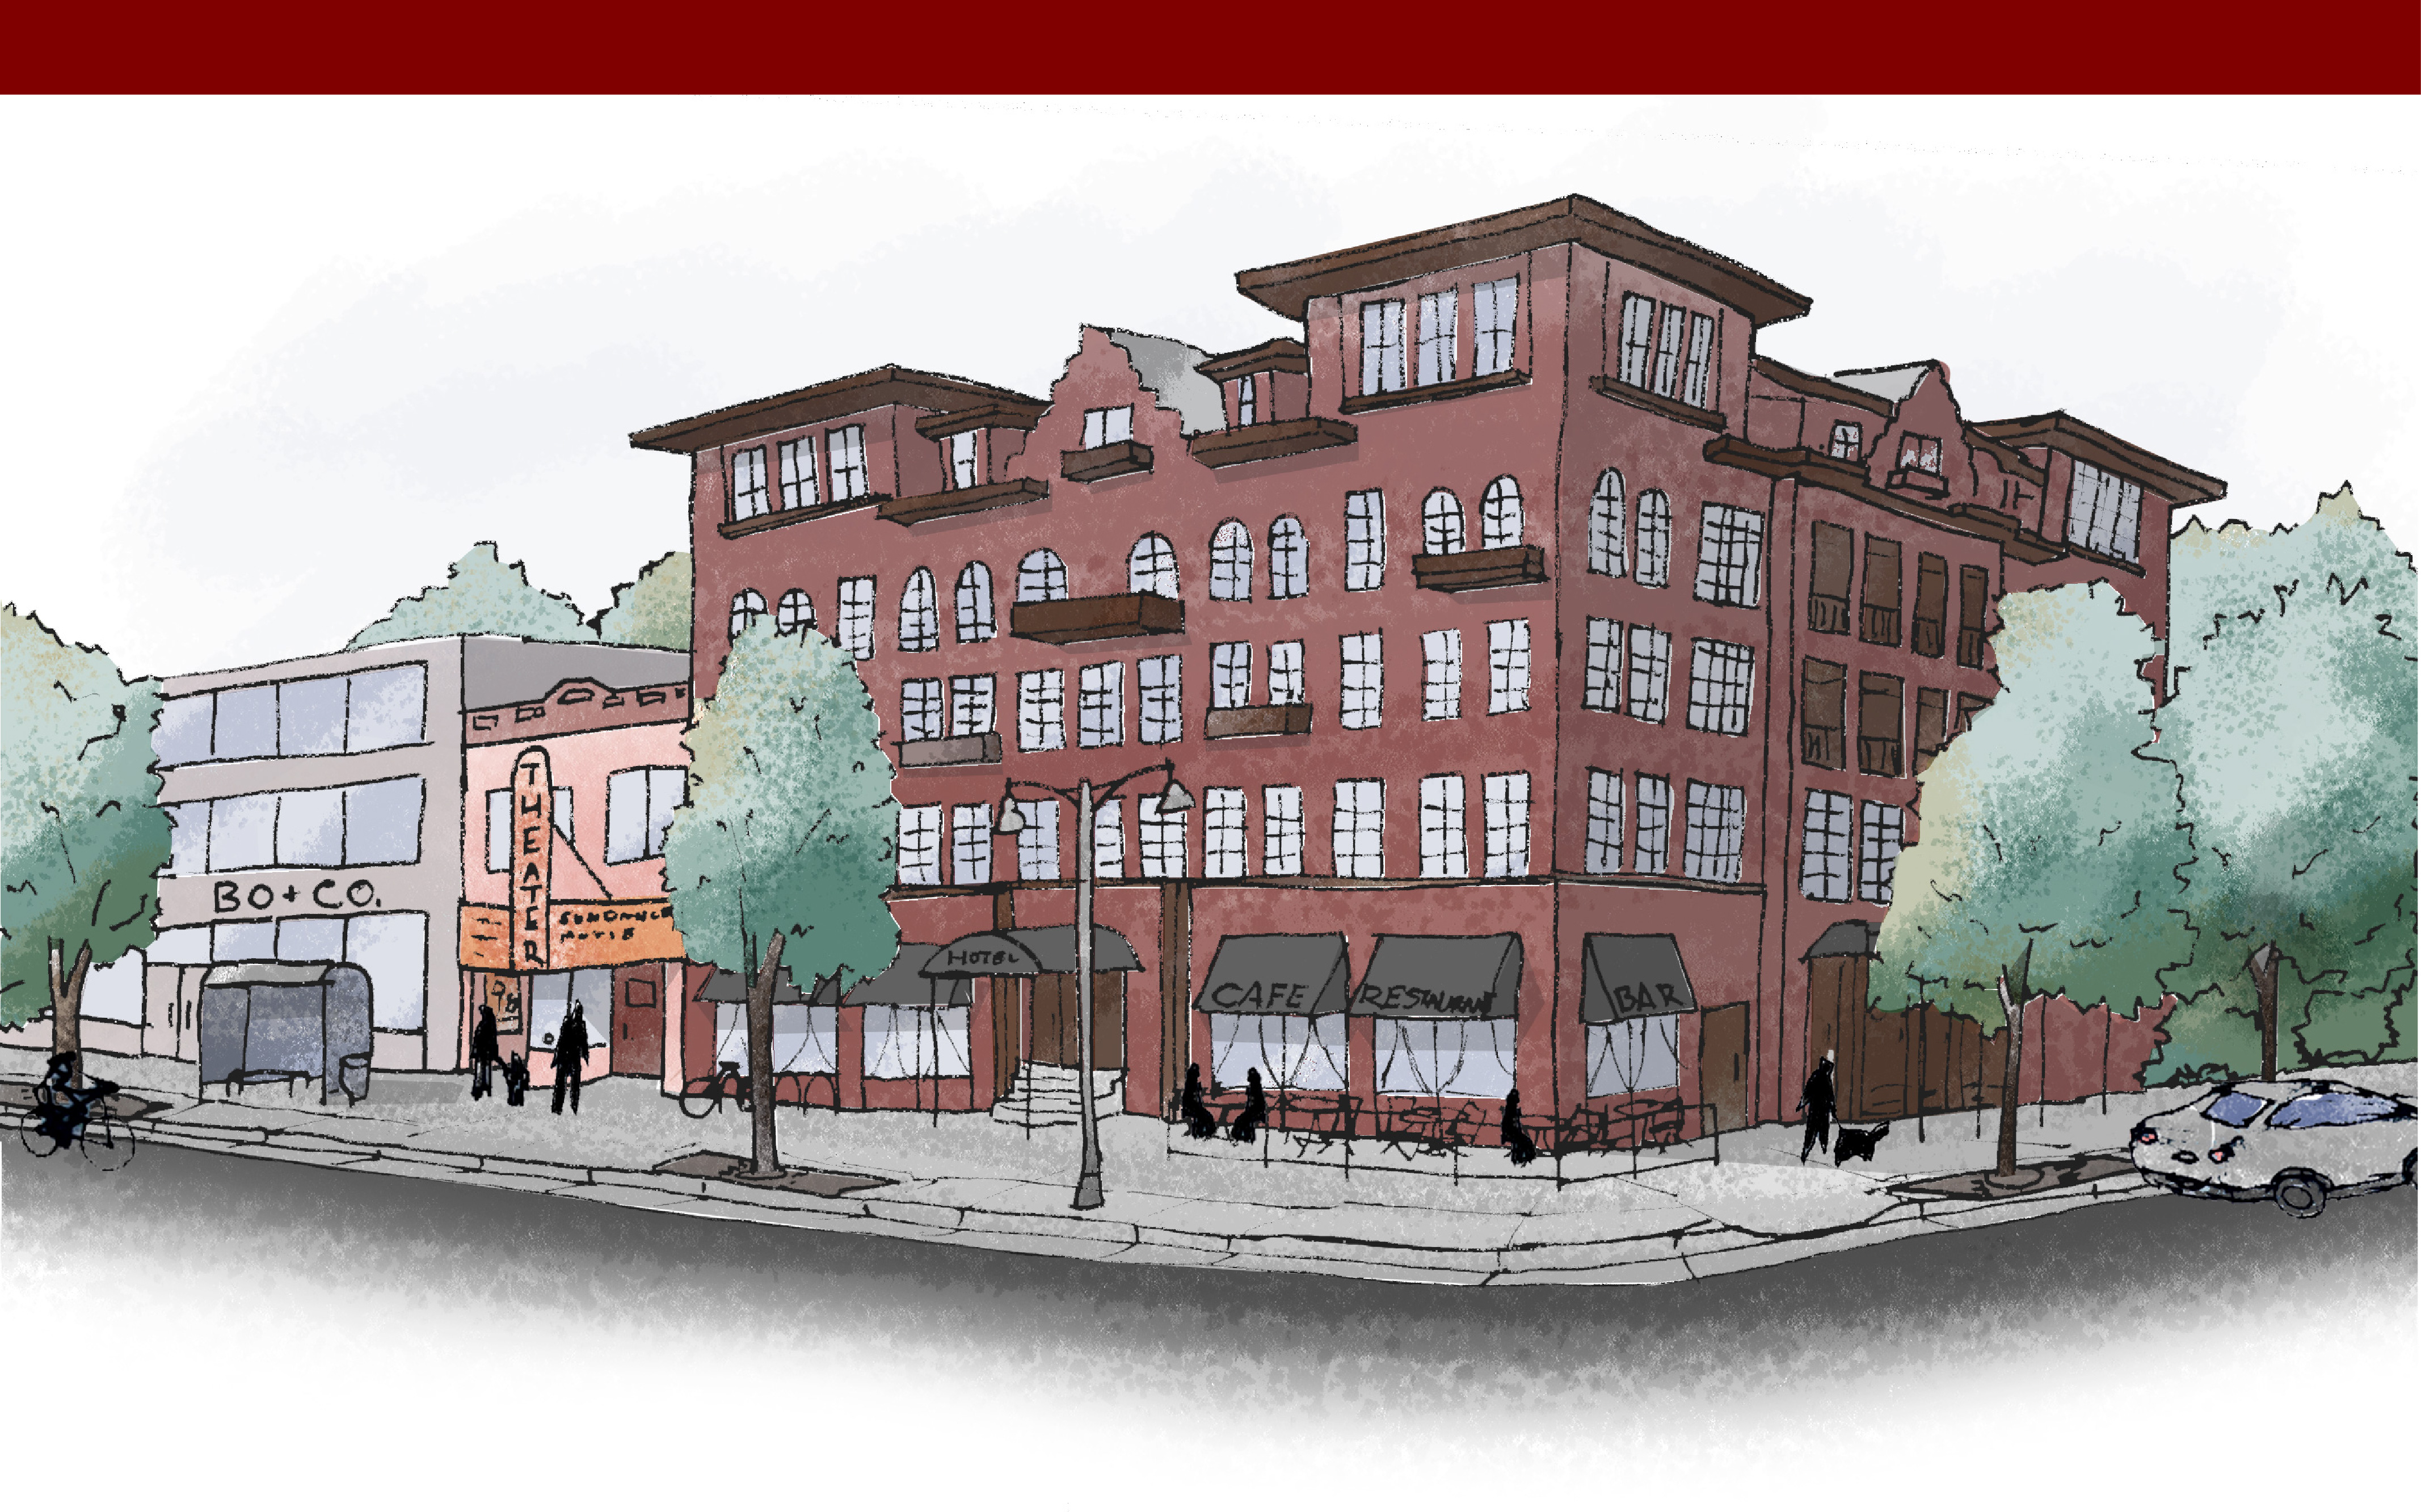
Regional Hubs are major destinations for community members and visitors to the Boulder Valley. They are busy, high-energy places where people come to work, visit, shop, dine and live. Regional Hubs enjoy activity throughout the day and night. They include a mix of stores, restaurants, entertainment venues, cultural attractions, offices and housing.
Why it matters
Regional Hubs are defining places of Boulder’s identity and play a key role in the health of the local economy. They bring together jobs, retail, services, tourism and housing in artful, walkable, well-connected areas. These places are regional destinations for visitors and community members alike and celebrate Boulder’s history, sense of place and future.
What you can expect
Uses
Primary:
| Category | Uses |
|---|---|
| Residential | Multi-Unit |
| Commercial | Retail; Personal Services; Office; Food and Beverage; Lodging; Arts, Culture and Entertainment |
Supporting:
| Category | Uses |
|---|---|
| Residential | Detached Unit; Attached Unit; Group Living |
| Commercial | Vehicle Related; Maker, Artisan and Innovation |
| Civic | Government; Health Care and Institutional; Educational; Places of Worship |
| Other | Active Recreation; Passive Recreation; Urban Agriculture |
For definitions of the use terms, visit our land use glossary.
Urban Design
- Regional Hubs are high-density, mixed-use areas that accommodate taller buildings and a wide variety of uses integrated either vertically or horizontally across sites.
- Site design emphasizes high-quality shared public spaces for gathering, movement and play.
- Building orientation and ground floor design creates active street frontages. Facades provide visual interest and ground-floor transparency for pedestrians. As a regional draw for community members and visitors alike, excellent design quality of both architecture and the public realm is expected.
Mobility
- Regional Hubs are major destinations where people move around using abundant mobility options.
- Wide sidewalks, bicycle infrastructure and transit connections make it easy to move between home, work, shopping, dining and entertainment.
- Goods movement is integrated into the street network to support the mix of uses in this area.
- Curbside space is highly active and managed, prioritizing transit, bicycle facilities, micromobility, loading and social uses at a greater intensity than other areas.
- Structured, unbundled, underground and shared vehicle parking is encouraged.
Innovation and Production Hub
What it is
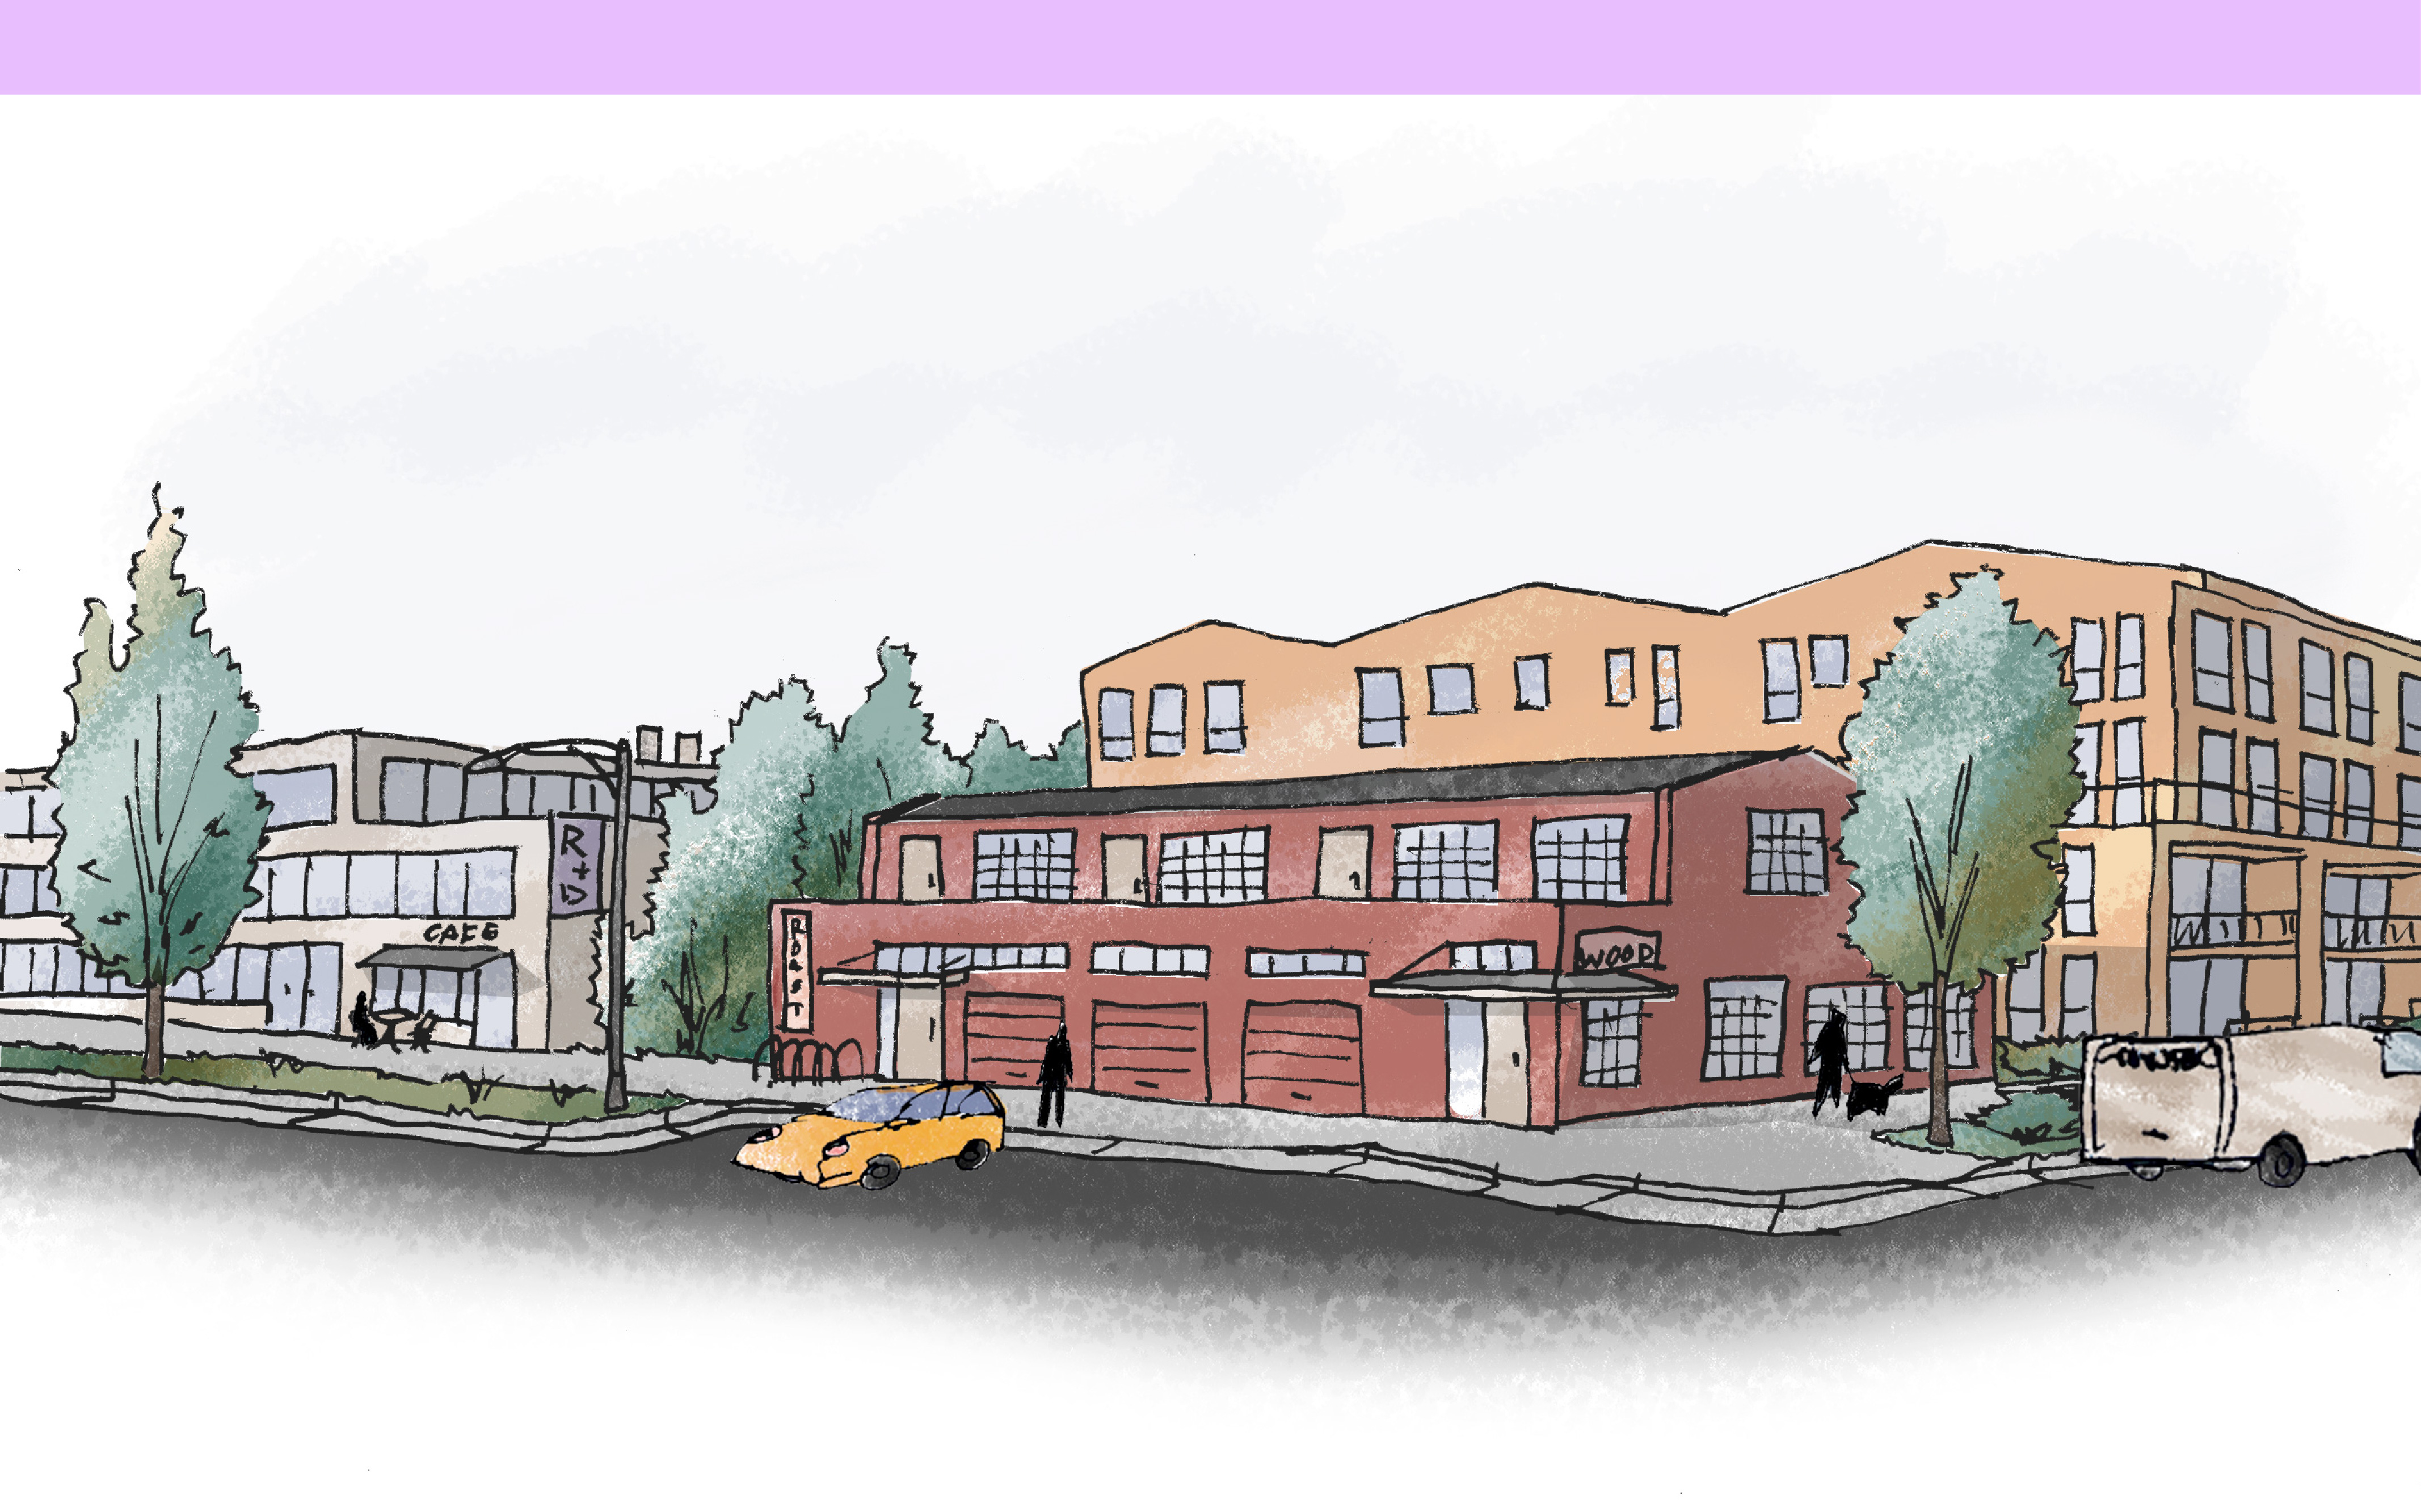
Innovation and Production Hubs are primarily working neighborhoods that carefully integrate housing choices and local amenities. These areas support a wide range of industries and provide opportunities for businesses to start and grow. Industrial in nature, these places accommodate businesses that might be considered noisy or messy. They also offer dynamic living options that are well-connected and close to jobs and recreational options.
Why it matters
Innovation and Production Hubs offer essential space for Boulder’s innovative economy and entrepreneurial future by integrating diverse housing types, commercial activity and industrial spaces. These vibrant, walkable, working neighborhoods offer employers, employees and local community members a variety of local services and amenities. They support long-standing and emerging industries and creatives and create harmony between working, living, playing and making.
What you can expect
Uses
Primary:
| Category | Uses |
|---|---|
| Residential | Attached Unit; Multi-Unit; Group Living |
| Commercial | Office; Maker, Artisan and Innovation |
| Industrial | Research and Development; Light Industrial |
Supporting:
| Category | Uses |
|---|---|
| Commercial | Retail; Personal Service; Food and Beverage; Vehicle Related; Arts, Culture and Entertainment |
| Civic | Educational |
| Other | Active Recreation; Passive Recreation; Urban Agriculture |
For definitions of the use terms, visit our land use glossary.
Urban Design
- Innovation and Production Hubs feature a diverse mix of building types and sizes, including live/work spaces.
- Buildings vary widely in height and form, ranging from smaller workshop-style structures to larger multi-story facilities that support flexible work environments and housing.
- Site design emphasizes functional layouts with adaptable spaces, active street edges and shared amenities that foster collaboration and innovation. Site uses may be mixed vertically or horizontally.
Mobility
- Mobility in Innovation and Production Hubs support walking, bicycling, micromobility and transit while maintaining safe circulation for freight, service and delivery vehicles.
- Curbside areas are designed for flexibility, with loading zones integrated alongside bicycle facilities, micromobility parking and pedestrian access, ensuring industrial activity coexists with housing and creative spaces.
- Off-street and shared parking is encouraged.
Neighborhoods Class
Neighborhoods are primarily urban residential areas and are a building block of the City of Boulder’s character and housing choice.
Special Purposes Class
Special purpose areas represent significant community assets and unique opportunities that support Boulder's governance and economy, addressing specialized needs across the broader community.
Systems Class
The Boulder Valley systems form the framework of critical habitat, recreation, agriculture and infrastructure that supports healthy, safe, sustainable living, connecting the community's urban and rural environments.
Rural Lands Class
The Rural class includes diverse land uses and development patterns reflecting the history of the Boulder Valley, comprised of privately owned lands within unincorporated Boulder County.