

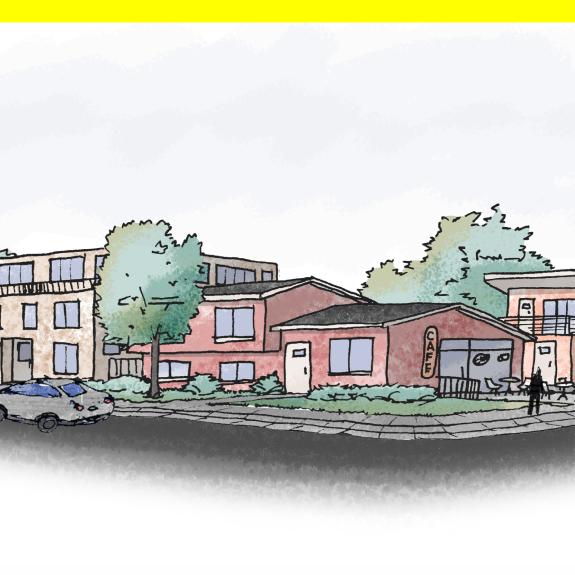
Jump to Neighborhood 1
Neighborhoods Class
Neighborhoods are primarily urban residential areas and are a building block of the City of Boulder’s character and housing choice.
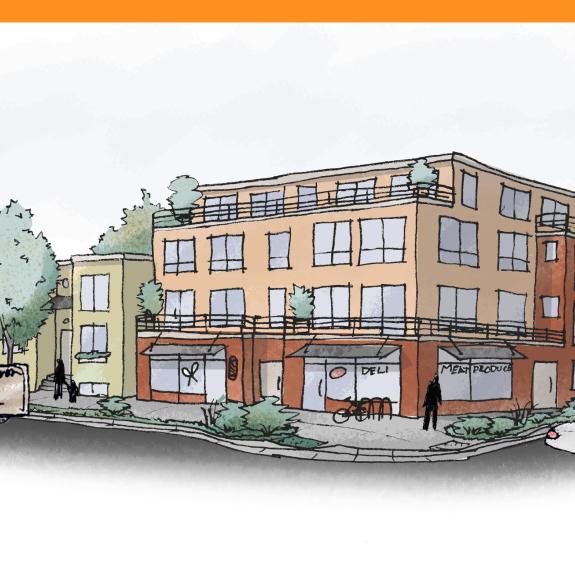
Neighborhood 2
Jump to Neighborhood 2
Land Use Goals
- Create more housing opportunities
- Enable diverse housing options
- Provide community amenities and gathering spaces
- Encourage access to small-scale neighborhood-serving goods and services
Environmental Goals
- Enhance the landscape to support biodiversity and increase access to nature
- Maintain and expand the urban tree canopy and other nature-based climate solutions
- Improve community resilience to hazards
- Support lower carbon-intensive homes and lifestyles
Mobility Goals
- Improve walkability to neighborhood amenities, needs and services
- Enhance the network of low-speed streets for safe and convenient bicycling, walking, or rolling
- Connect neighborhoods to fast, frequent and reliable transit
Economic Goals
- Support small scale, neighborhood serving businesses.
- Provide opportunities for homebased work, local entrepreneurship and maker-oriented uses
Equity Goals
- Increase access to housing choices
- Increase access to economic opportunities
- Improve accessibility for travelers of all abilities
- Encourage community gathering and enhanced social connection
- Increase mobility options and reduce household transportation costs
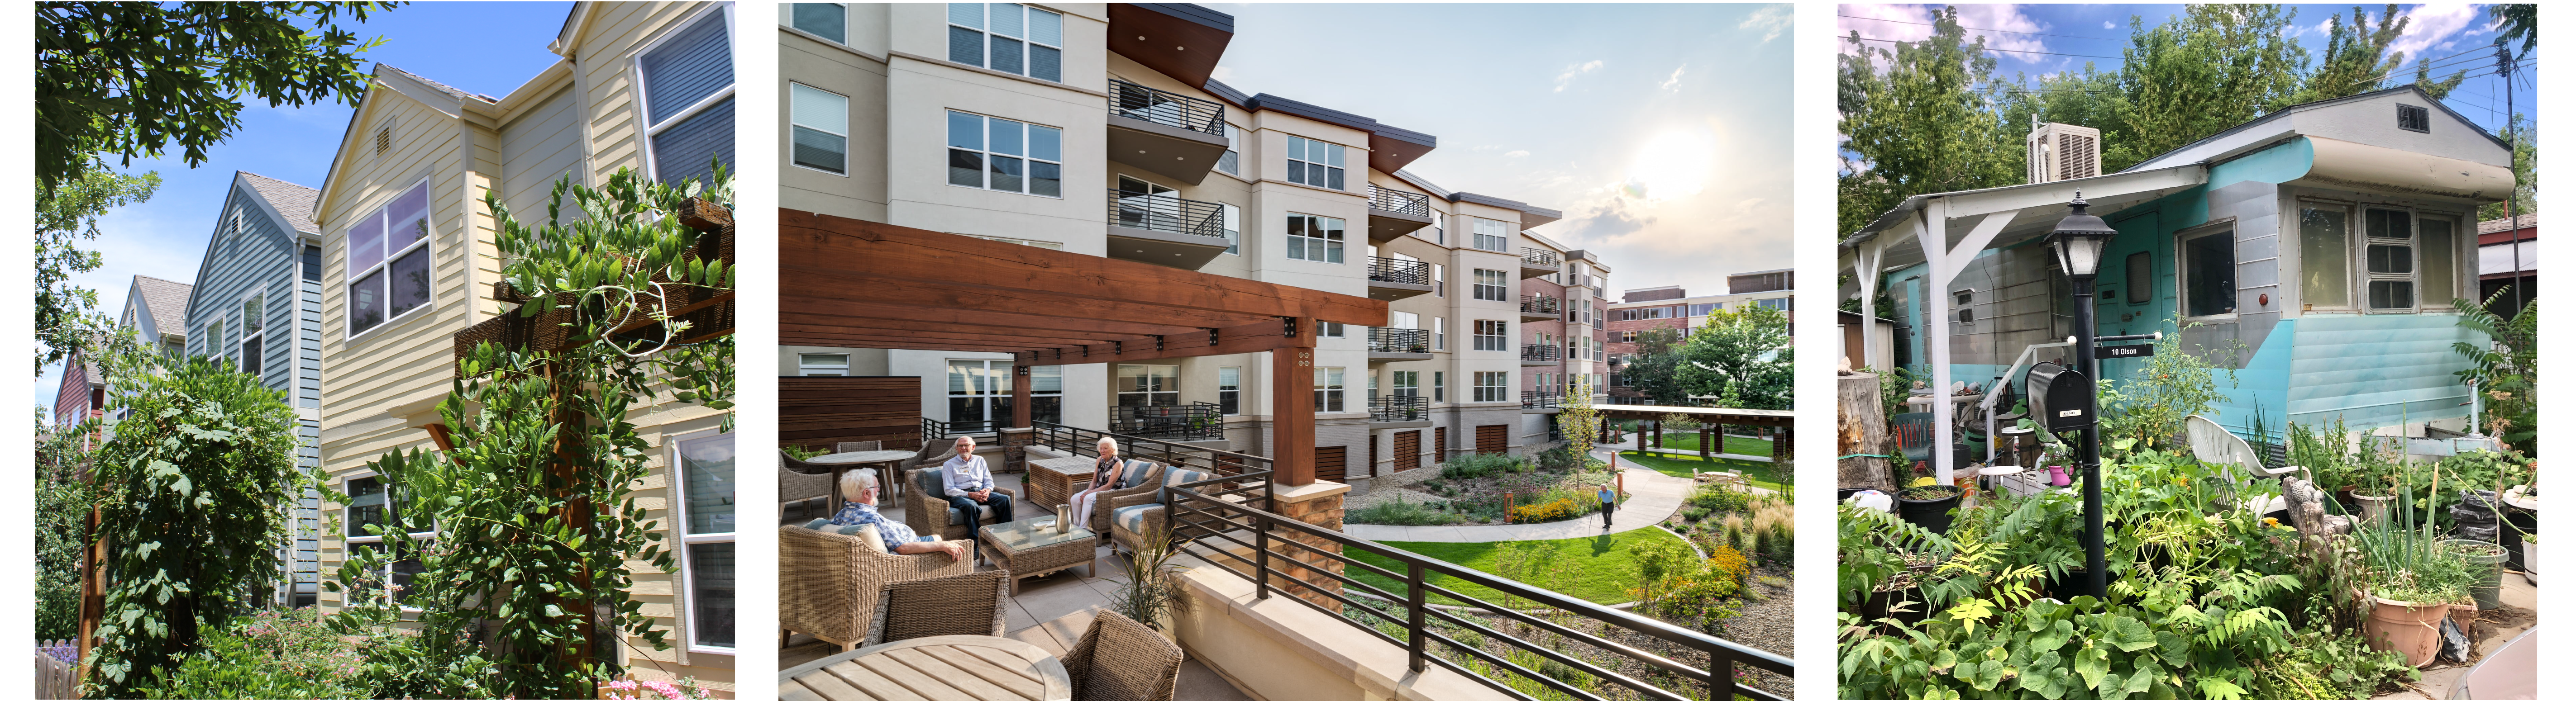
Examples of the variety of housing types you might find in the Neighborhoods Class.
Neighborhood 1
What it is
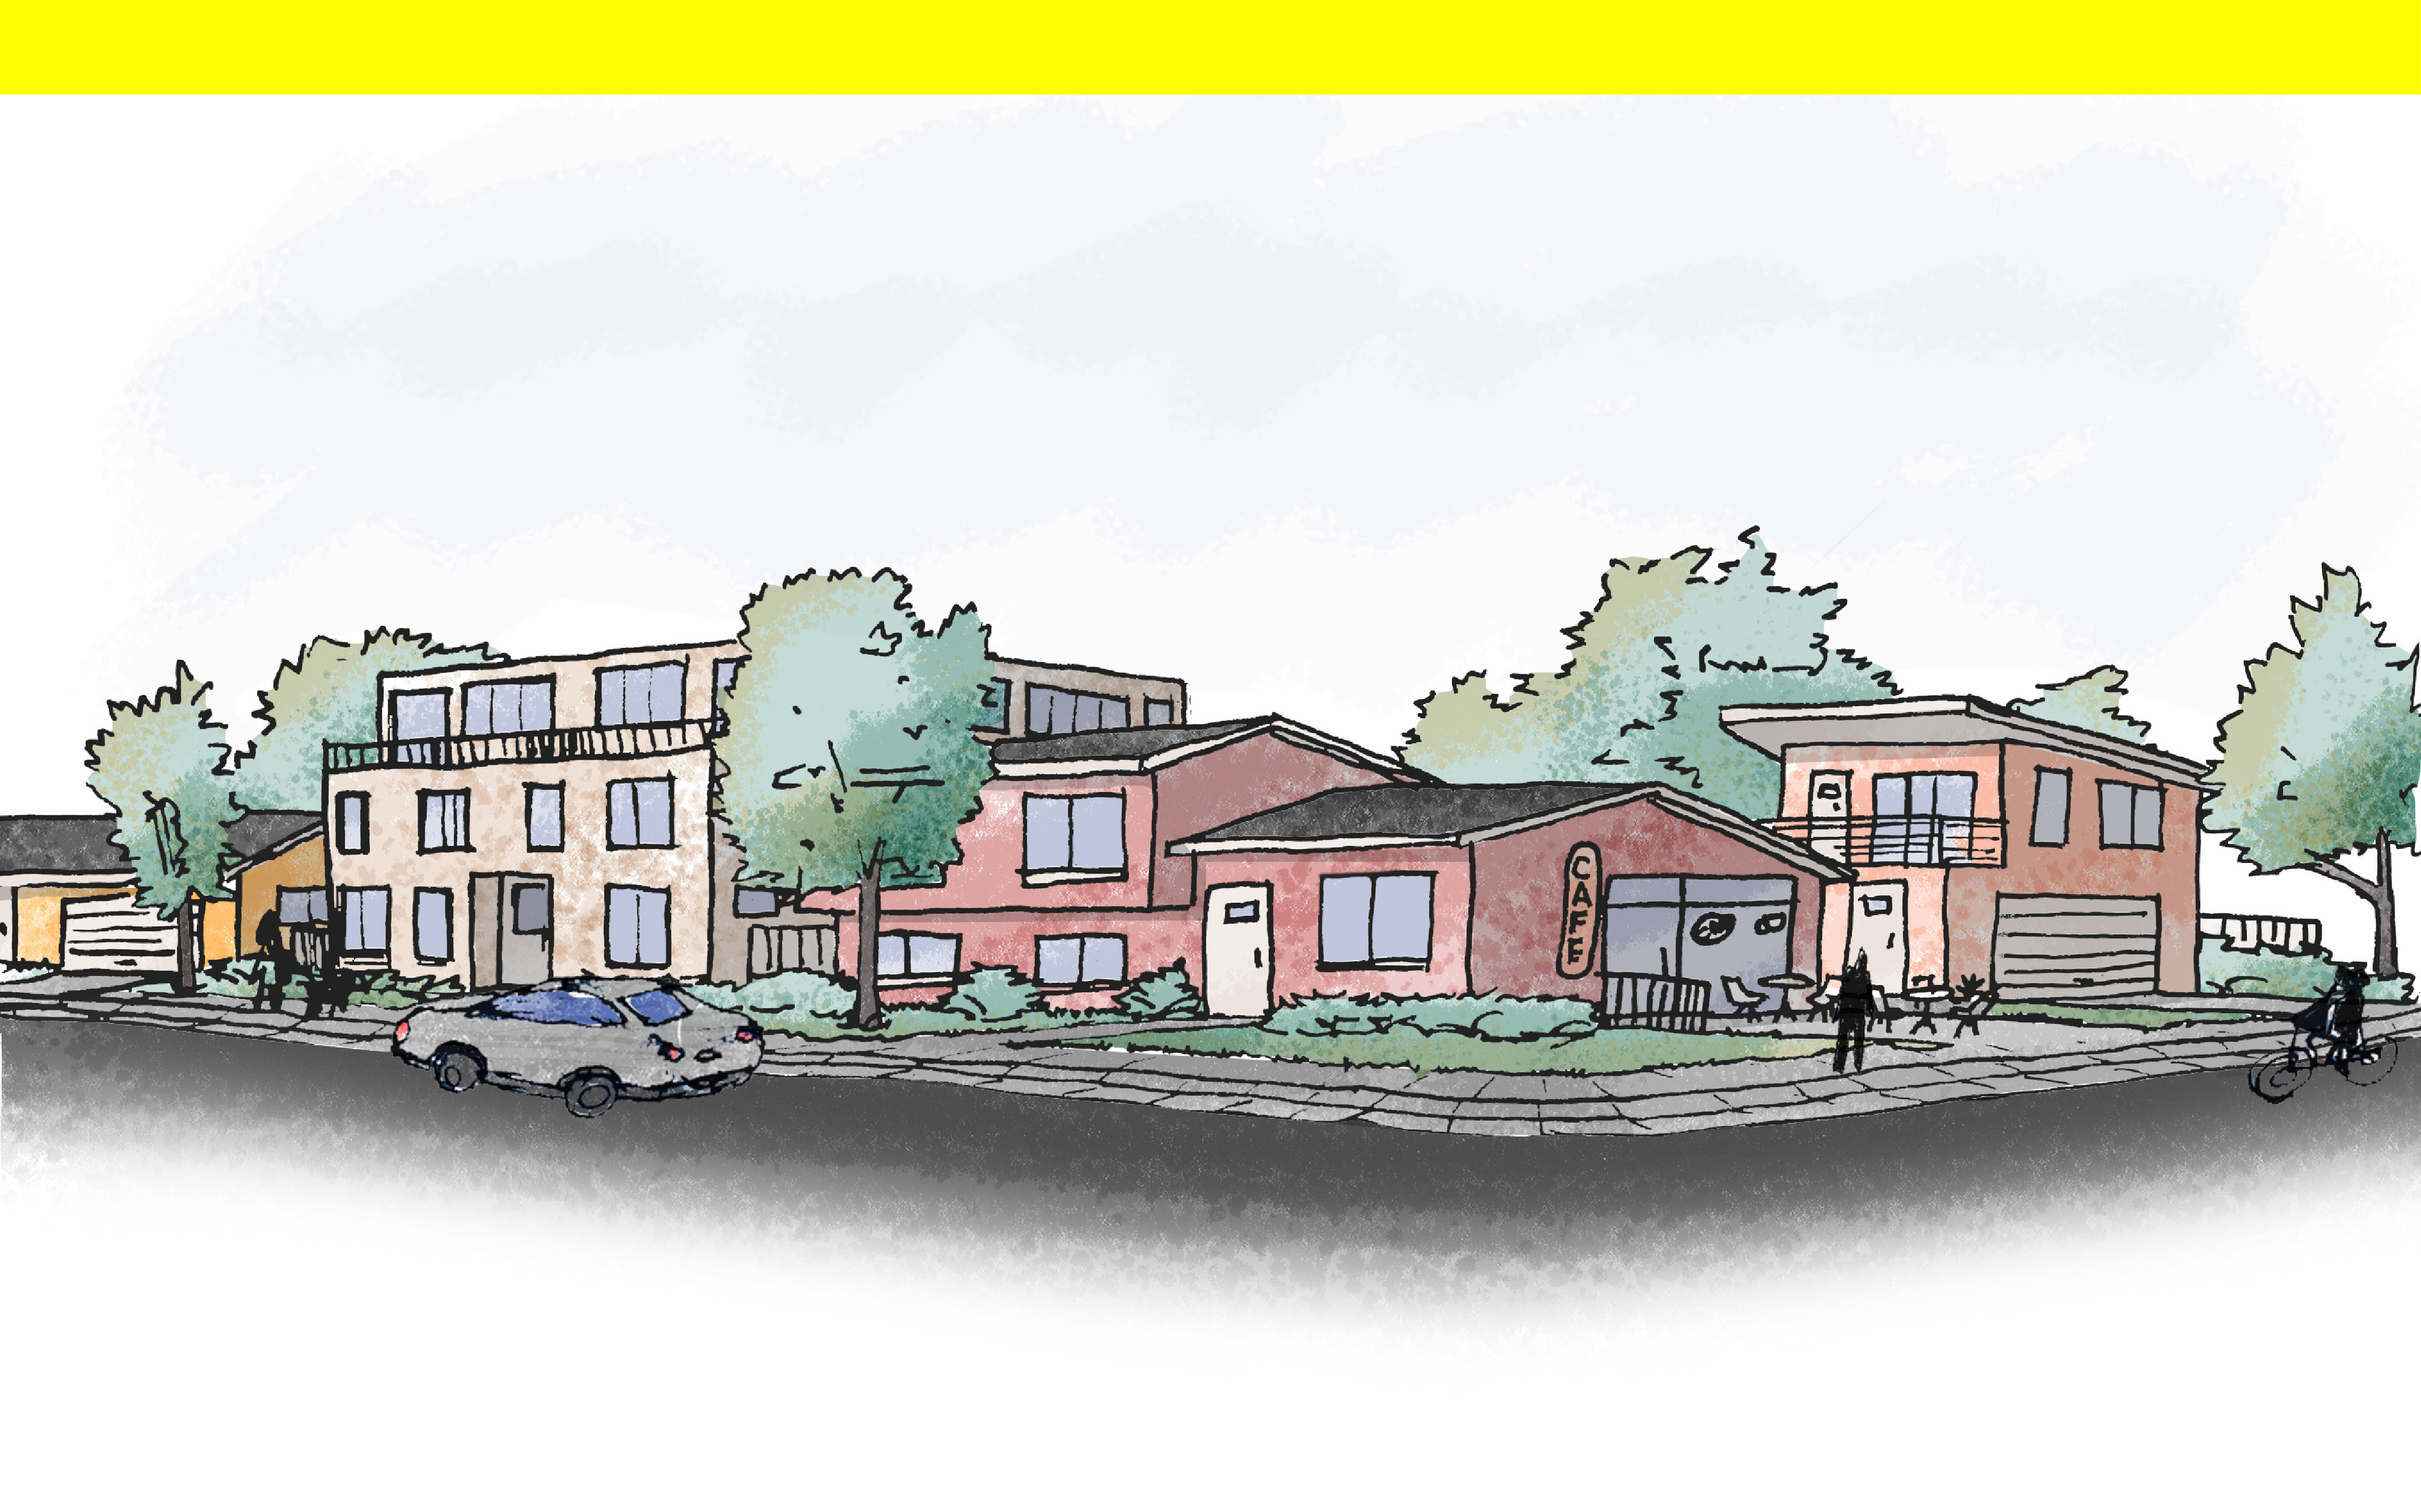
Neighborhood 1 areas are primarily residential, featuring detached single-unit homes and smallscale, attached unit housing types. Neighborhood 1 also includes opportunities for small-scale businesses and other community uses serving local community members, such as dining, services, schools and places of worship.
Why it matters
Neighborhood 1 encourages a variety of housing choices that are complementary to the primarily small and medium-scale residential character of existing areas. These areas support citywide goals by offering housing options, many of which include private yards, with access to parks, schools and neighborhood services. Their primarily residential character, complemented by small-scale businesses and public uses, helps maintain walkability and a strong sense of community across the city.
What you can expect
Uses
Primary:
| Category | Uses |
|---|---|
| Residential | Detached Unit; Attached Unit; Group Living |
Secondary
| Category | Uses |
|---|---|
| Residential | Multi-Unit |
| Commercial | Retail; Personal Services; Office; Food and Beverage; Maker, Artisan and Innovation |
| Civic | Government; Health Care and Institutional; Educational; Places of Worship |
| Other | Active Recreation; Passive Recreation; Urban Agriculture |
For definitions of the use terms, visit our land use glossary.
Urban Design
- Residential and commercial buildings in these neighborhoods are typically moderate in scale, maintaining a residential form and rhythm along a block, generally one to three stories with massing and setbacks that are harmonious with the surrounding neighborhood.
- Street-level frontages are designed to engage the public realm, with clearly defined front doors, porches, stoops and windows that create a sense of connection between homes and the street. Commercial spaces are encouraged at intersections of streets and may incorporate shopfronts with doors and windows facing the sidewalk and smaller setbacks to enhance street-level activity.
- Individual private green spaces, such as yards and gardens, provide residential opportunities to connect to nature, while shared outdoor spaces foster social interaction, nature experiences, play and a sense of connection to local neighborhoods. Outdoor spaces use water efficiently.
Mobility
- Mobility in Neighborhood 1 is calm and connected, with low-speed streets and sidewalks that make walking and rolling safe and convenient.
- Paths and street trees create pleasant routes to nearby parks, schools and small businesses, encouraging short trips without a car.
- Curbside space is typically used for parking and deliveries and may be managed depending on demand, with occasional bicycle facilities, multi-use paths or micromobility parking integrated into the neighborhood fabric.
Neighborhood 2
What it is
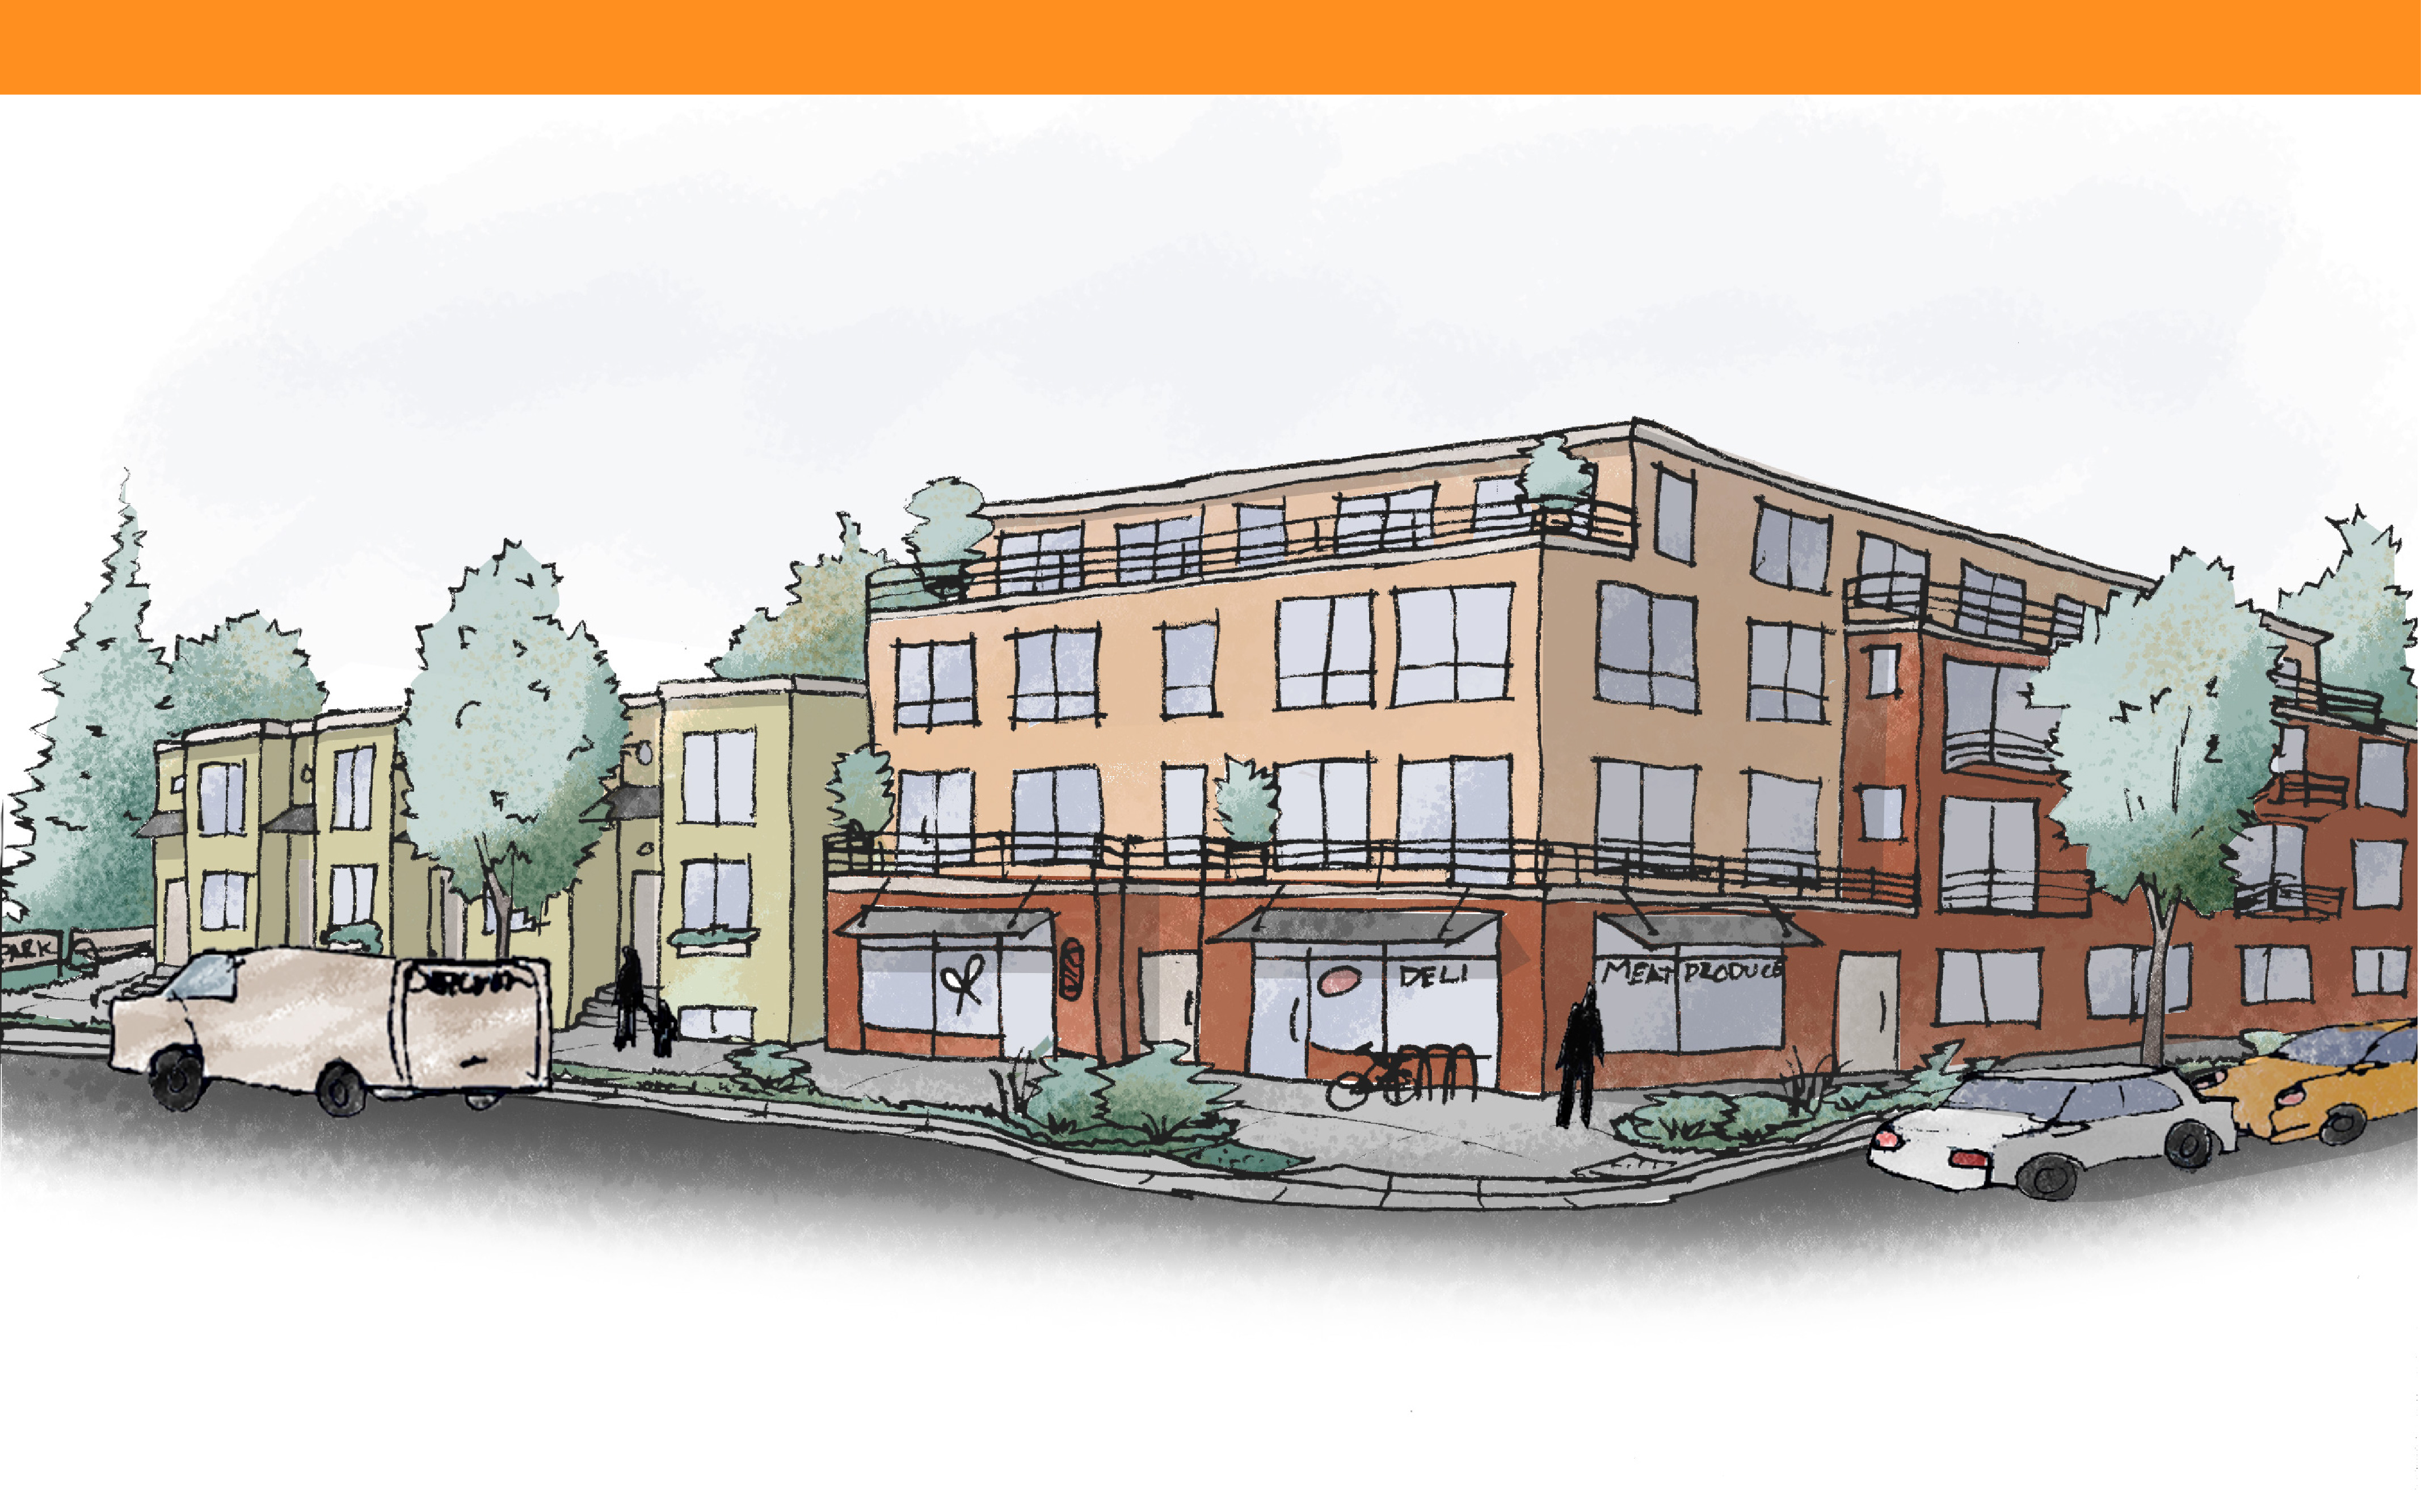
Neighborhood 2 areas are primarily residential neighborhoods that feature a mix of denser housing types and larger buildings. Thoughtfully integrated commercial and other non-residential uses are generally concentrated near transit services.
Why it matters
Neighborhood 2 provides opportunities for more people to live close to jobs, schools, parks, shops and mobility options. The additional density in these neighborhoods supports vibrant businesses and community spaces, supports the development of a robust transit network and fosters walkable urban neighborhoods.
What you can expect
Uses
Primary:
| Category | Uses |
|---|---|
| Residential | Attached Unit; Multi-Unit; Group Living |
Supporting:
| Category | Uses |
|---|---|
| Residential | Detached Unit |
| Commercial | Retail; Personal Services; Office; Food and Beverage; Lodging; Vehicle Related; Maker, Artisan and Innovation |
| Civic | Government; Health Care and Institutional; Educational; Places of Worship |
| Other | Active Recreation; Passive Recreation; Urban Agriculture |
For definitions of the use terms, visit our land use glossary.
Urban Design
- Residential and mixed-use buildings are generally medium or high in intensity and scale
- Building forms accommodate up to 5 stories and create a high-quality urban street frontage.
- Overall site design emphasizes efficient land use while maintaining a comfortable, pedestrian scale through thoughtful building design, gathering spaces, natural infrastructure and streetscape amenities.
- Structures may occupy larger portions of their lots, with limited setbacks and shared open spaces such as courtyards, playgrounds, plazas or green spaces.
Mobility
- Neighborhood 2 offers a more urban mobility experience, where sidewalks, bicycle facilities and transit-supportive infrastructure are integral to the street network.
- These neighborhoods prioritize safe multimodal access to homes, jobs and other local destinations, making it easy to connect without relying on a car.
- Curbsides may be actively managed, balancing parking with space for transit, bicycle facilities, micromobility and deliveries to support the higher density and mix of uses.
- If off-street parking is provided, unbundled, structured, underground and shared is preferred.
Hubs Class
Hubs are mixed-use urban centers that vary in scale and activity, organized around nodes or corridors. They anchor surrounding areas, bringing together housing, commerce, services and mobility choices.
Special Purposes Class
Special purpose areas represent significant community assets and unique opportunities that support Boulder's governance and economy, addressing specialized needs across the broader community.
Systems Class
The Boulder Valley systems form the framework of critical habitat, recreation, agriculture and infrastructure that supports healthy, safe, sustainable living, connecting the community's urban and rural environments.
Rural Lands Class
The Rural class includes diverse land uses and development patterns reflecting the history of the Boulder Valley, comprised of privately owned lands within unincorporated Boulder County.