

Jump to Industrial
Special Purpose Class
Special purpose areas represent significant community assets and/or unique opportunities for Boulder’s governance and economy.
Land Use Goals
- Support essential services and facilities to provide high quality of life for community members
- Support education, research and employment that sustain Boulder’s economy and meet community needs.
Environmental Goals
- Promote sustainable building and operational practices that minimize resource use, reduce emissions and protect surrounding natural systems.
Mobility Goals
- Provide non-motorized connections through networks to and within these areas for pedestrians, bicycles and other micromobility options
- Maintain safe, low-intensity road networks that support special purposes while focusing significant commuter travel onto primary multimodal corridors
- Incorporate fast, frequent and reliable transit from local destinations and provide connections to regional transit networks
Economic Goals
- Support essential government, research, utility, educational and industrial functions that contribute to Boulder’s economic stability and resilience.
- Strengthen the local and regional economy by supporting employment centers tied to research, innovation, education, advanced manufacturing and public services.
- Encourage investment in infrastructure and facilities that enable long‑term economic efficiency and operational reliability.
Equity Goals
- Foster inclusive access to jobs, education and services
- Ensure these areas offer the potential to benefit all members of the community
- Manage major sources of pollution to ensure any one area or group in the community is not more affected than another
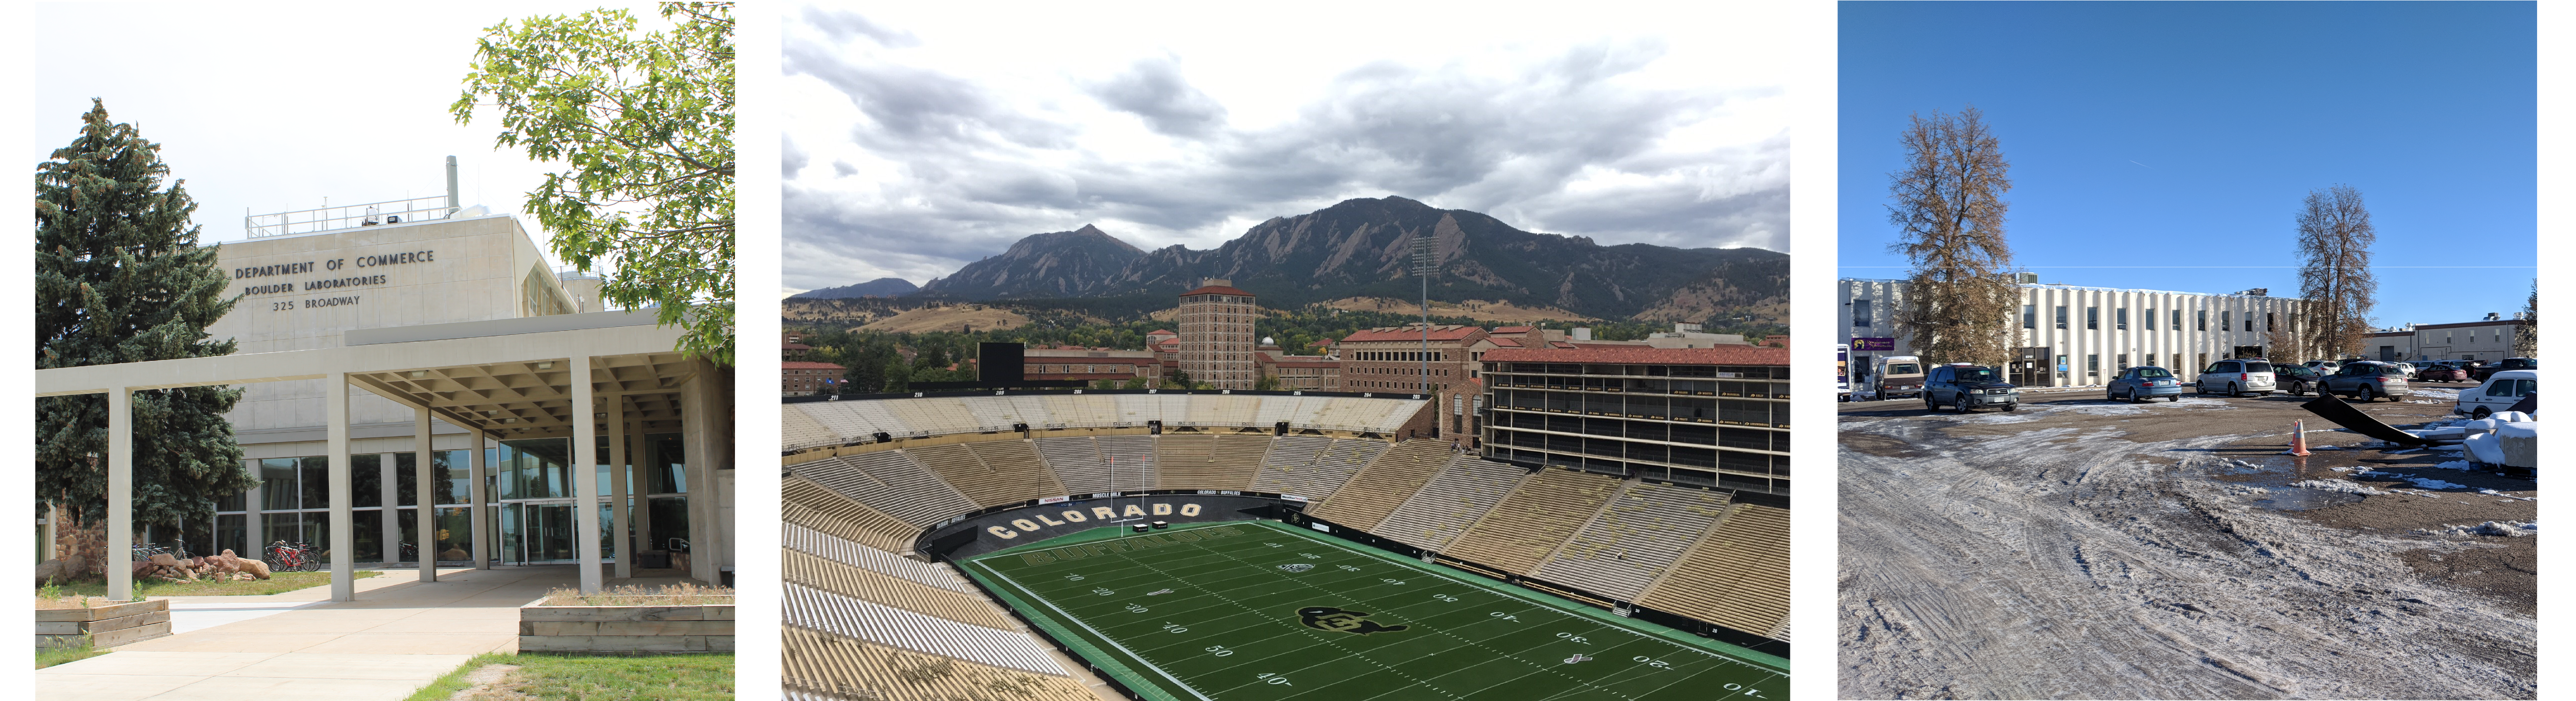
Industrial uses, Facilities like the federal labs, hospitals and University uses like Folsom Field are part of the Special Purpose Class.
Industrial
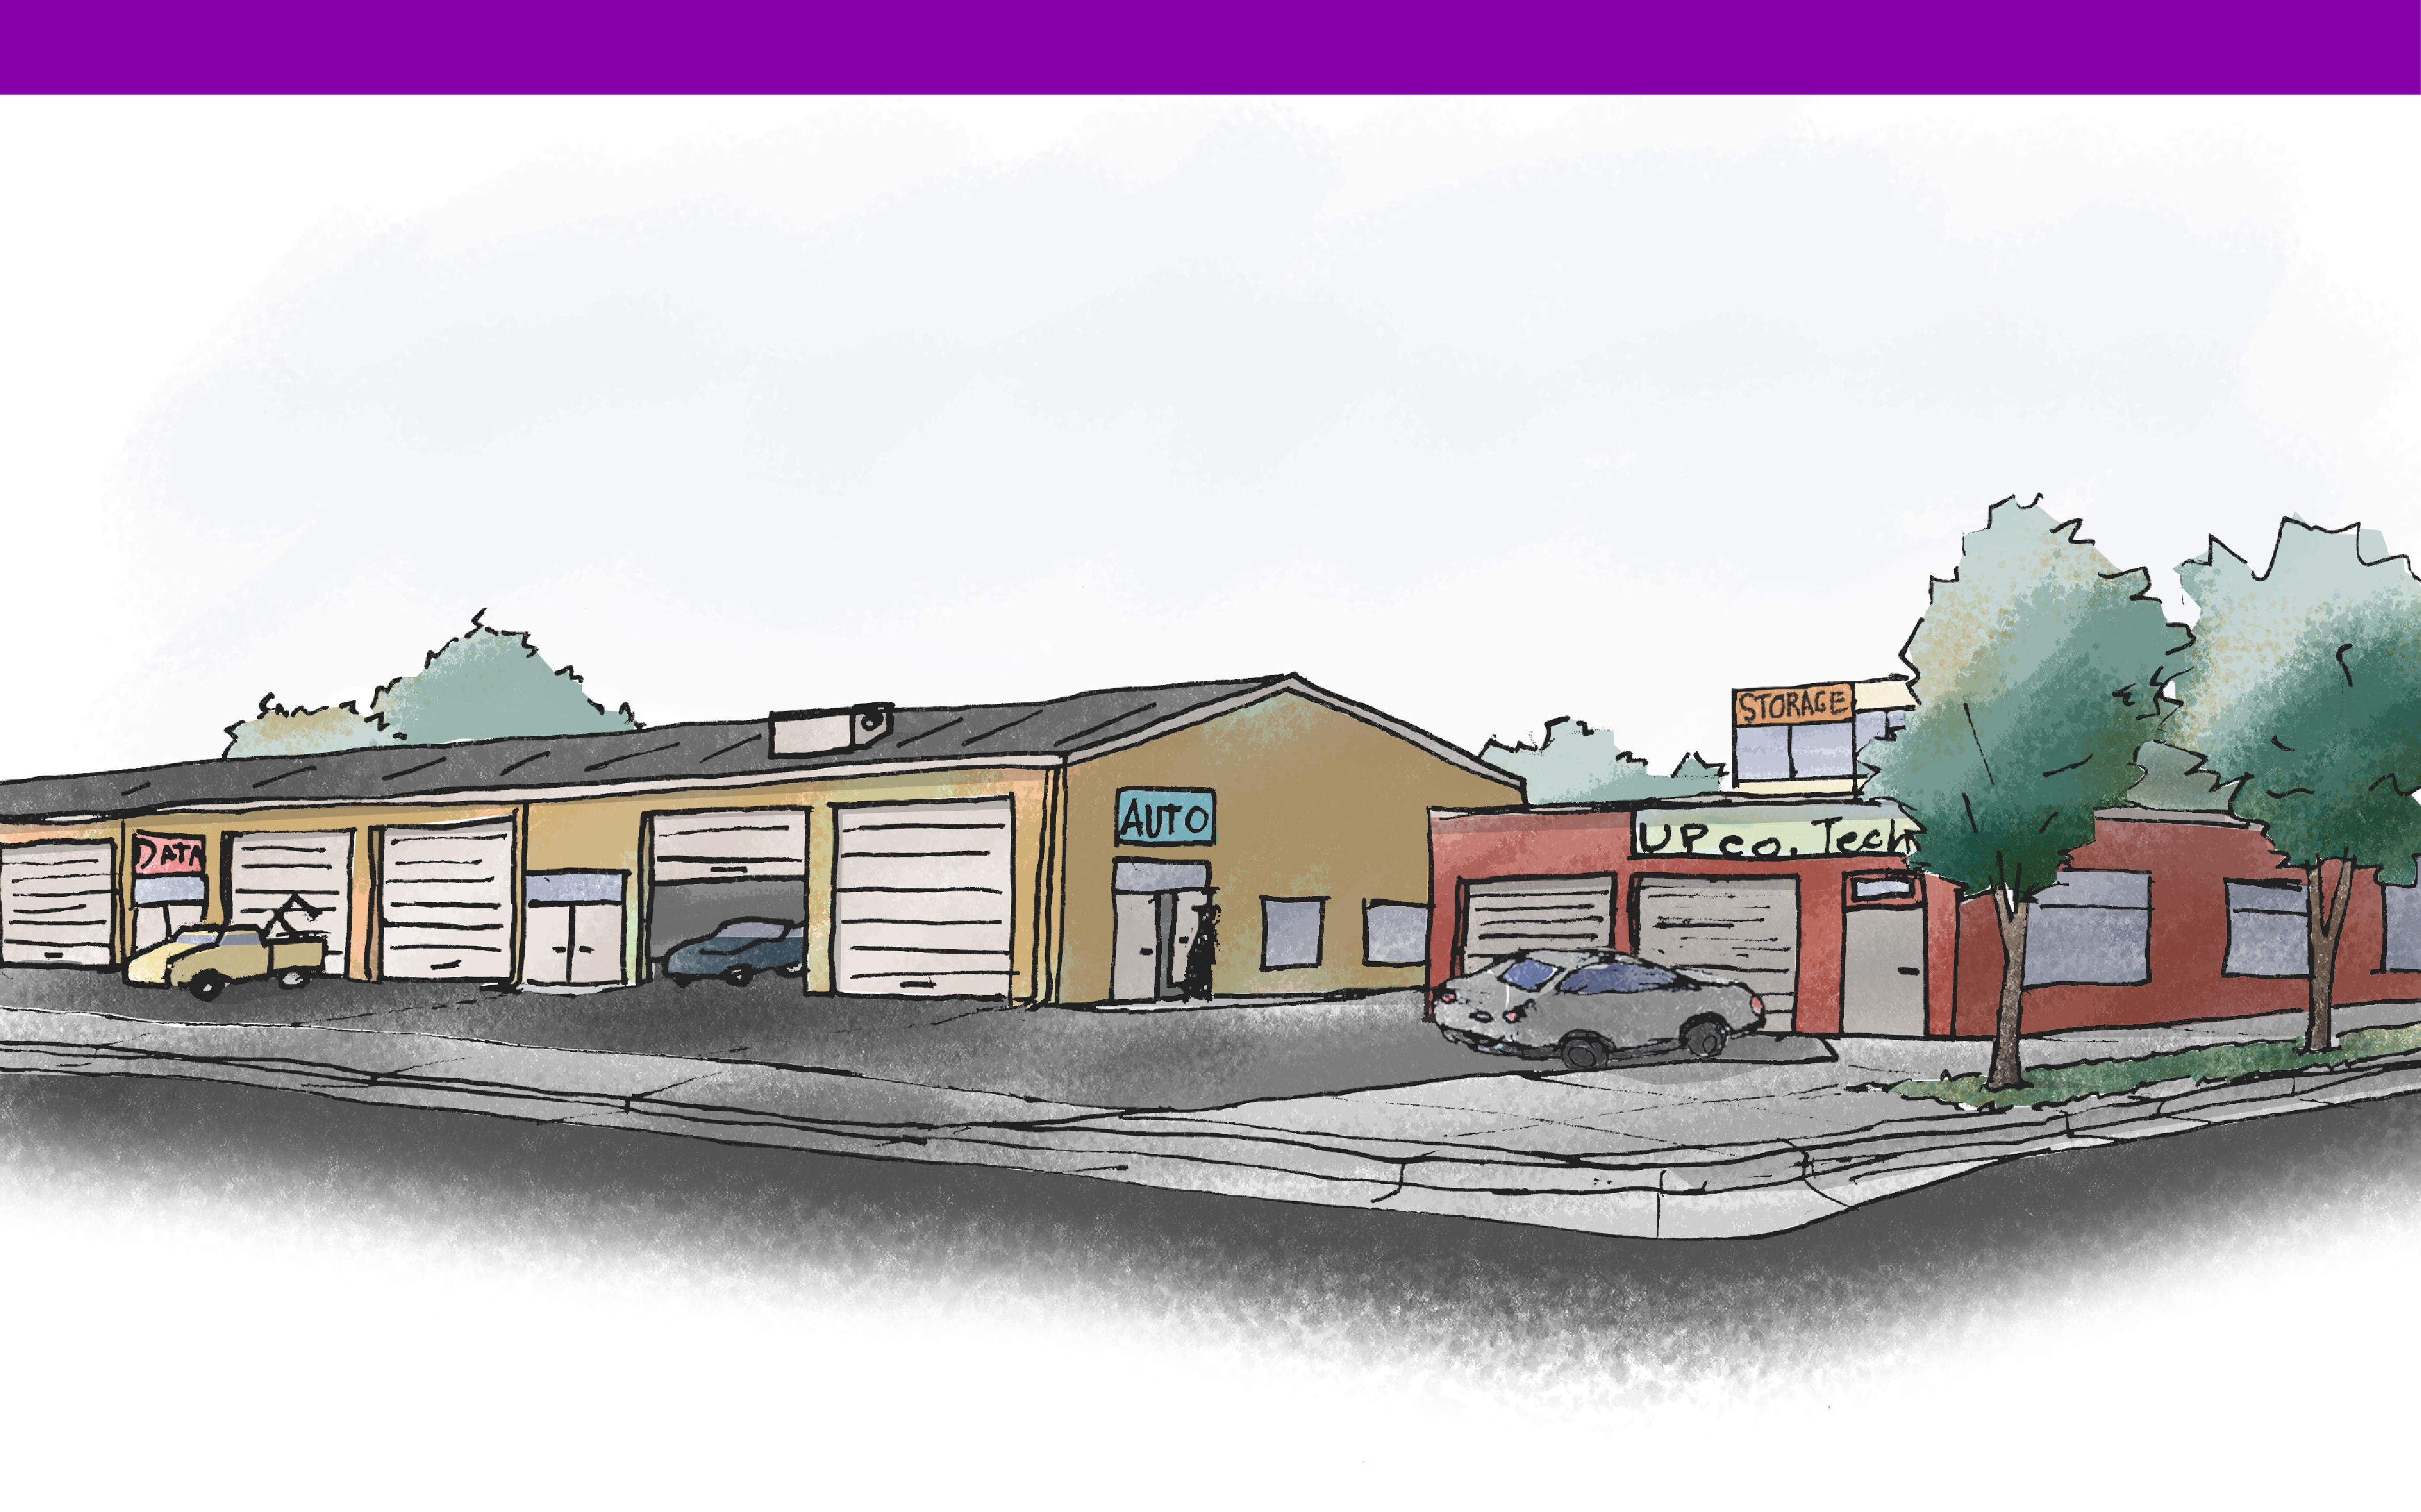
What it is
Industrial lands serve the community’s need for more intensive manufacturing, processing, services, commercial and other uses.
Why it matters
Industrial areas provide essential goods, services and employment opportunities that help sustain Boulder’s economy and self-sufficiency. They support local businesses, supply chains and trades and contain uses that may not be appropriate in other land use categories due to space, noise or operational needs. Preserving Industrial areas helps ensure that Boulder can continue to produce, repair and distribute locally, reducing dependence on outside markets and transportation.
What you can expect
Uses
Primary:
| Category | Uses |
|---|---|
| Commercial | Vehicle Related; Maker, Artisan and Innovation |
| Industrial | Research and Development; Light Industrial; Heavy Industrial; Warehousing and Distribution Facilities |
Supporting:
| Category | Uses |
|---|---|
| Residential | Attached Unit; Multi-Unit; Group Living |
| Commercial | Office; Food and Beverage |
| Civic | Educational |
For definitions of the use terms, visit our land use glossary.
Urban Design
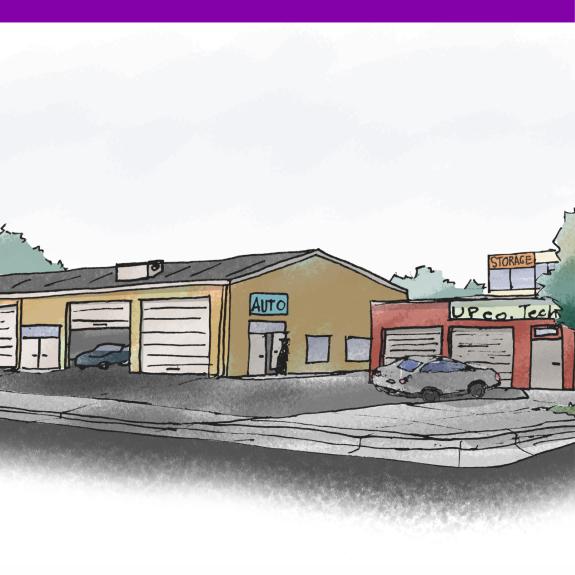
- Industrial areas feature a wide range of building types and scales, from single-story facilities to multi-story structures.
- Buildings are generally designed for functional efficiency, with large footprints, high ceilings and spaces for equipment, storage and operations.
- Open areas are allocated for vehicle and freight circulation, loading docks and parking. Green space and natural infrastructure is integrated to provide landscape buffers, stormwater management or other outdoor uses.
- Site design supports operational needs, worker safety and clear, organized access.
- Residential uses may be allowed where appropriate. Housing infill should play a subordinate role and not displace established businesses or the opportunity for industrial businesses.
Mobility
- Mobility in Industrial areas supports freight needs, vehicle and truck circulation and safe and efficient access for workers and visitors through connections to regional transportation routes and pedestrian, transit and bicycle infrastructure.
Facilities
What it is
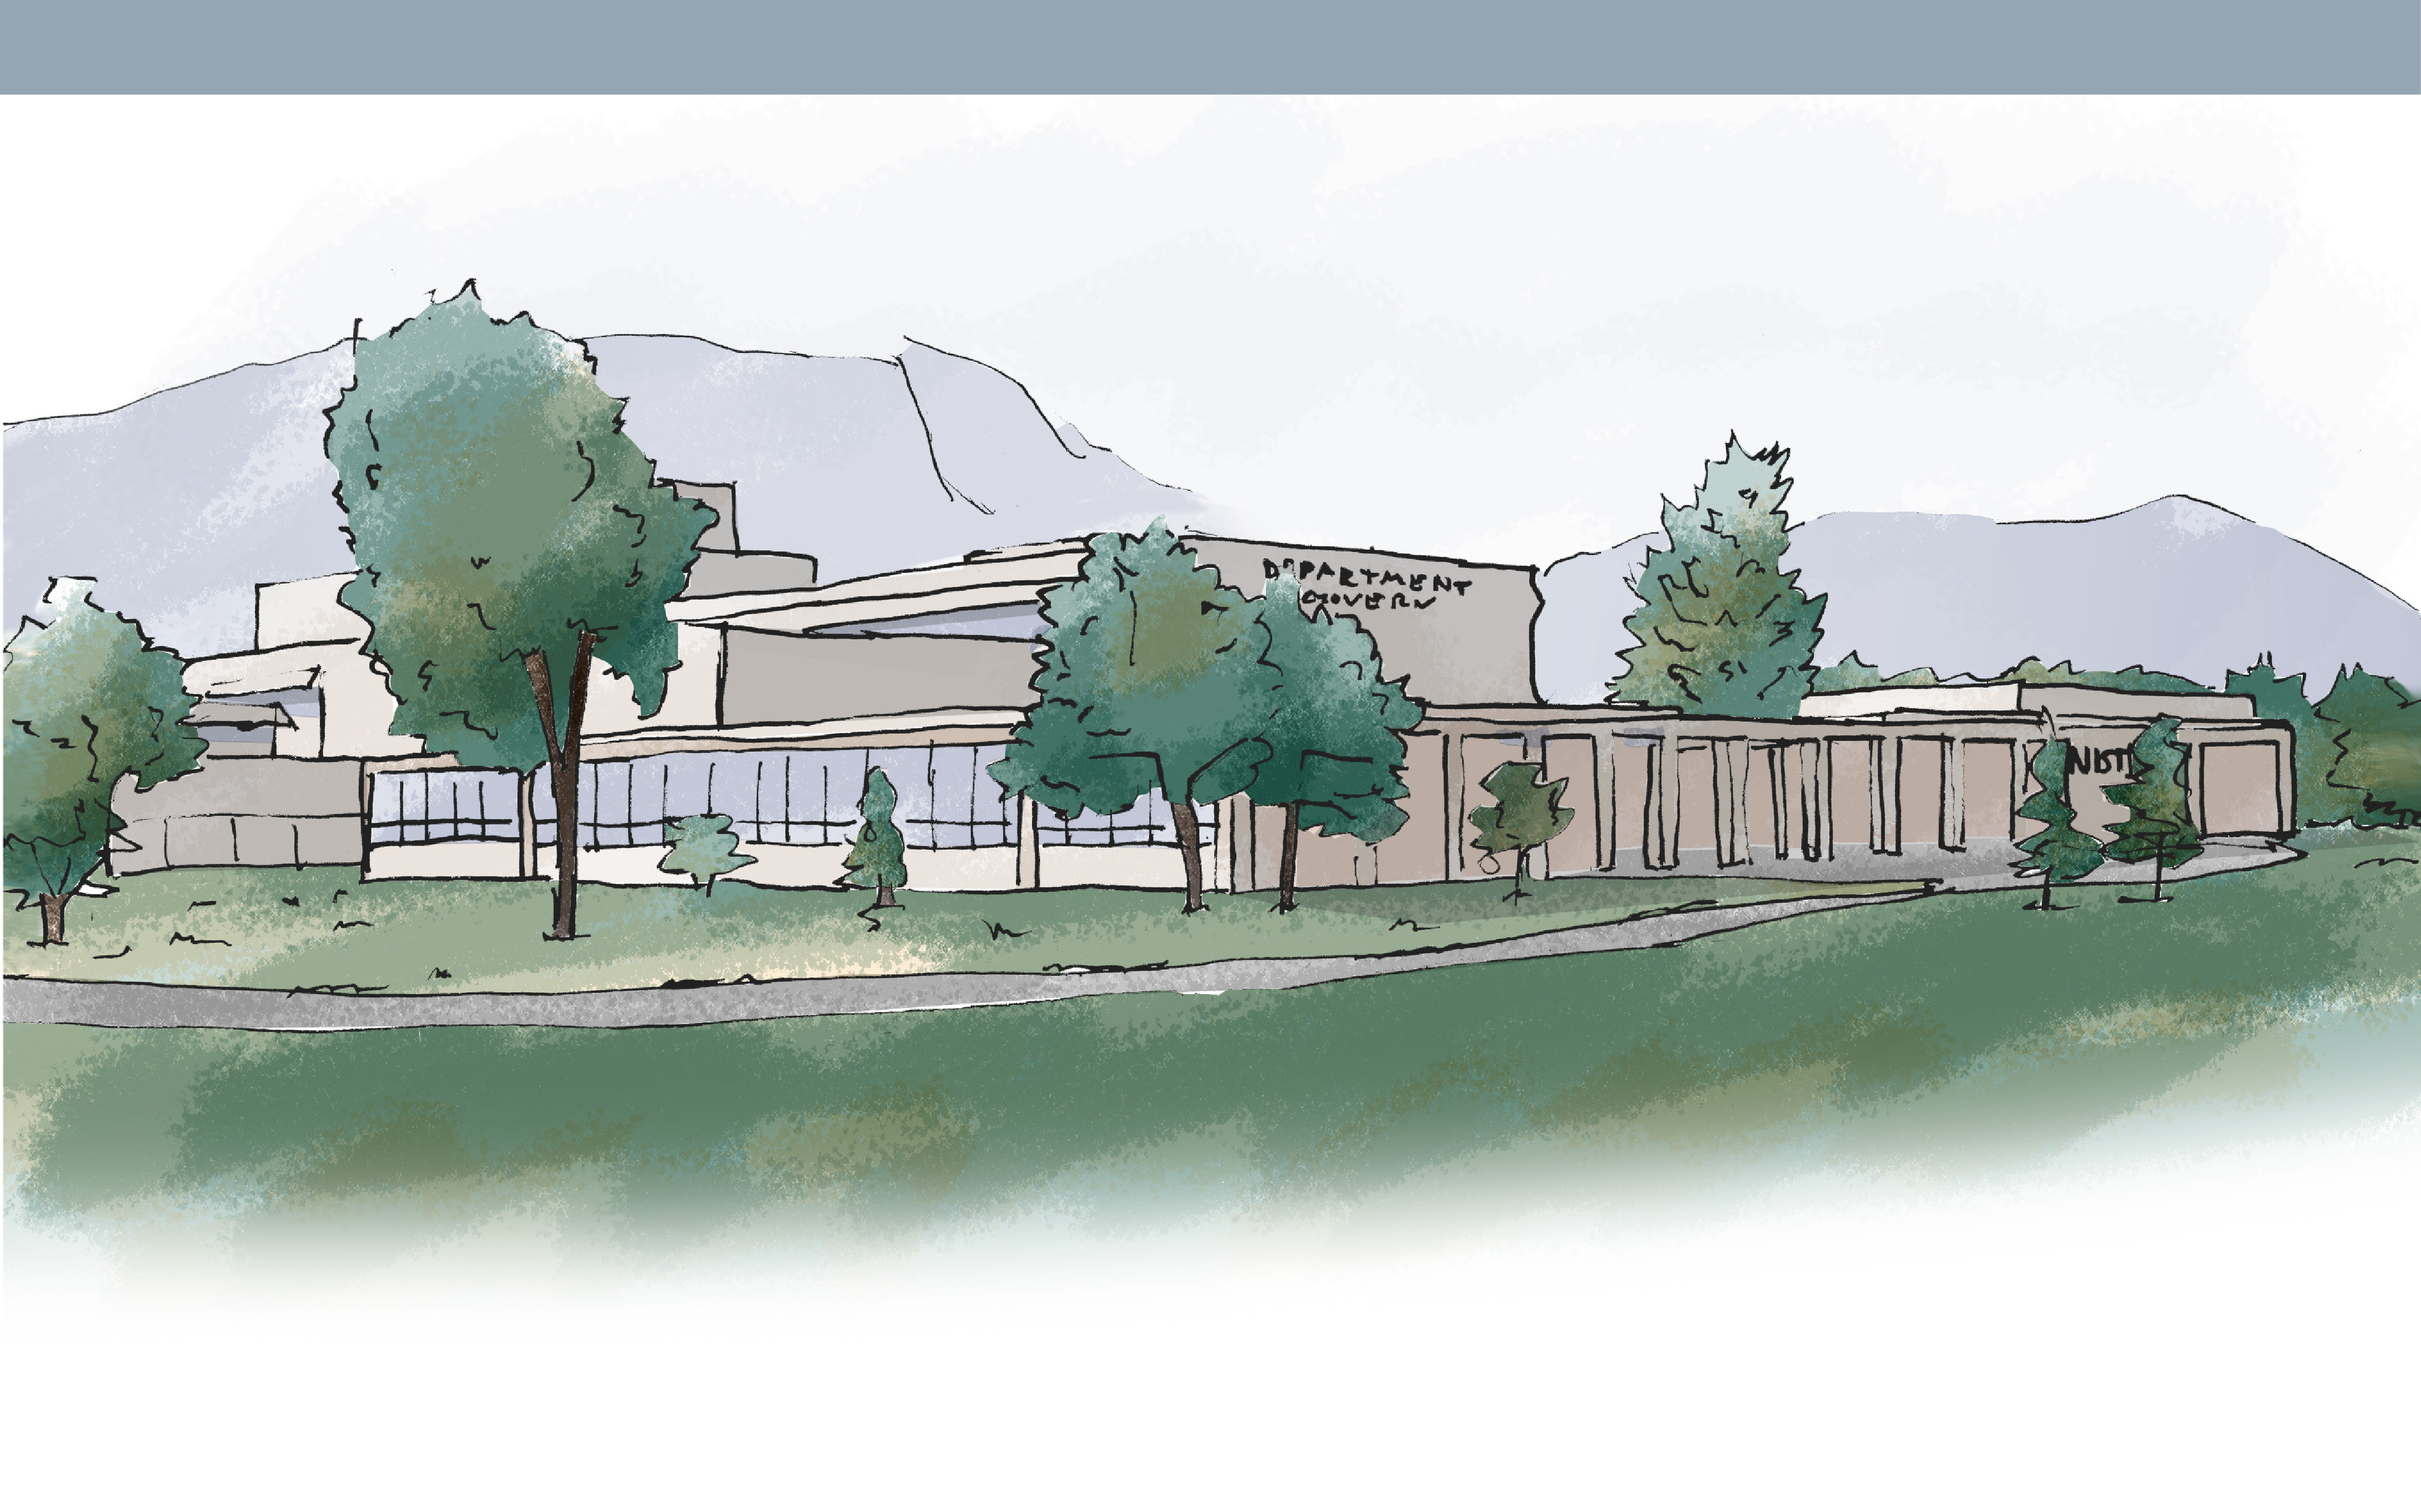
Facilities include areas that provide essential community services and infrastructure, as well as some lands dedicated to scientific, environmental and technological research. This designation encompasses municipal operations such as water treatment facilities, energy generation or transmission sites and other utilities along with federal research campuses, laboratories, offices and support facilities. These lands often include specialized infrastructure, outdoor spaces and operational areas needed to support research, innovation and the delivery of essential community functions.
Why it matters
Facilities play a vital role in supporting community resilience, ensuring the efficient operation of public services and advancing scientific discovery. Municipal and utility uses enable the delivery of energy, water and transportation services while research institutions contribute to global innovation and local economic activity. Together, they reflect Boulder’s commitment to sustainability, self-sufficiency and public service and strengthen the city’s ability to meet environmental, technological and infrastructure challenges.
What you can expect
Uses
Primary:
| Category | Uses |
|---|---|
| Civic | Government, Healthcare and Institutional; Utility Operations |
Supporting:
| Category | Uses |
|---|---|
| Commercial | Office |
| Industrial | Research and Development |
For definitions of the use terms, visit our land use glossary.
Urban Design
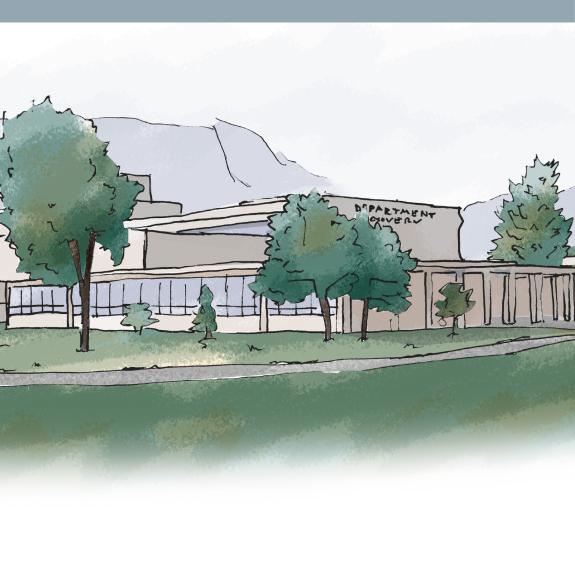
- Buildings on these lands vary widely in scale and function, from low-rise laboratories and service buildings to larger specialized or industrial facilities.
- Site design is often organized in a campus-like pattern or functional clusters, balancing operational efficiency with environmental sensitivity.
- Outdoor spaces may be used for ecological monitoring, stormwater management or natural buffering, integrating these sites into the surrounding landscape while accommodating the specialized infrastructure required for research and operations.
Mobility
- Mobility in Facilities areas supports both operational efficiency and visitor and worker access while maintaining clear routes for service and delivery vehicles.
- Internal streets and pathways accommodate walking, rolling and bicycling.
- Safe and efficient access for workers and visitors to regional transportation routes are provided where appropriate.
- Curbside areas provide flexible loading zones, parking for cars, bicycle facilities and space for shuttle or transit pick-up to meet diverse needs.
University
What it is
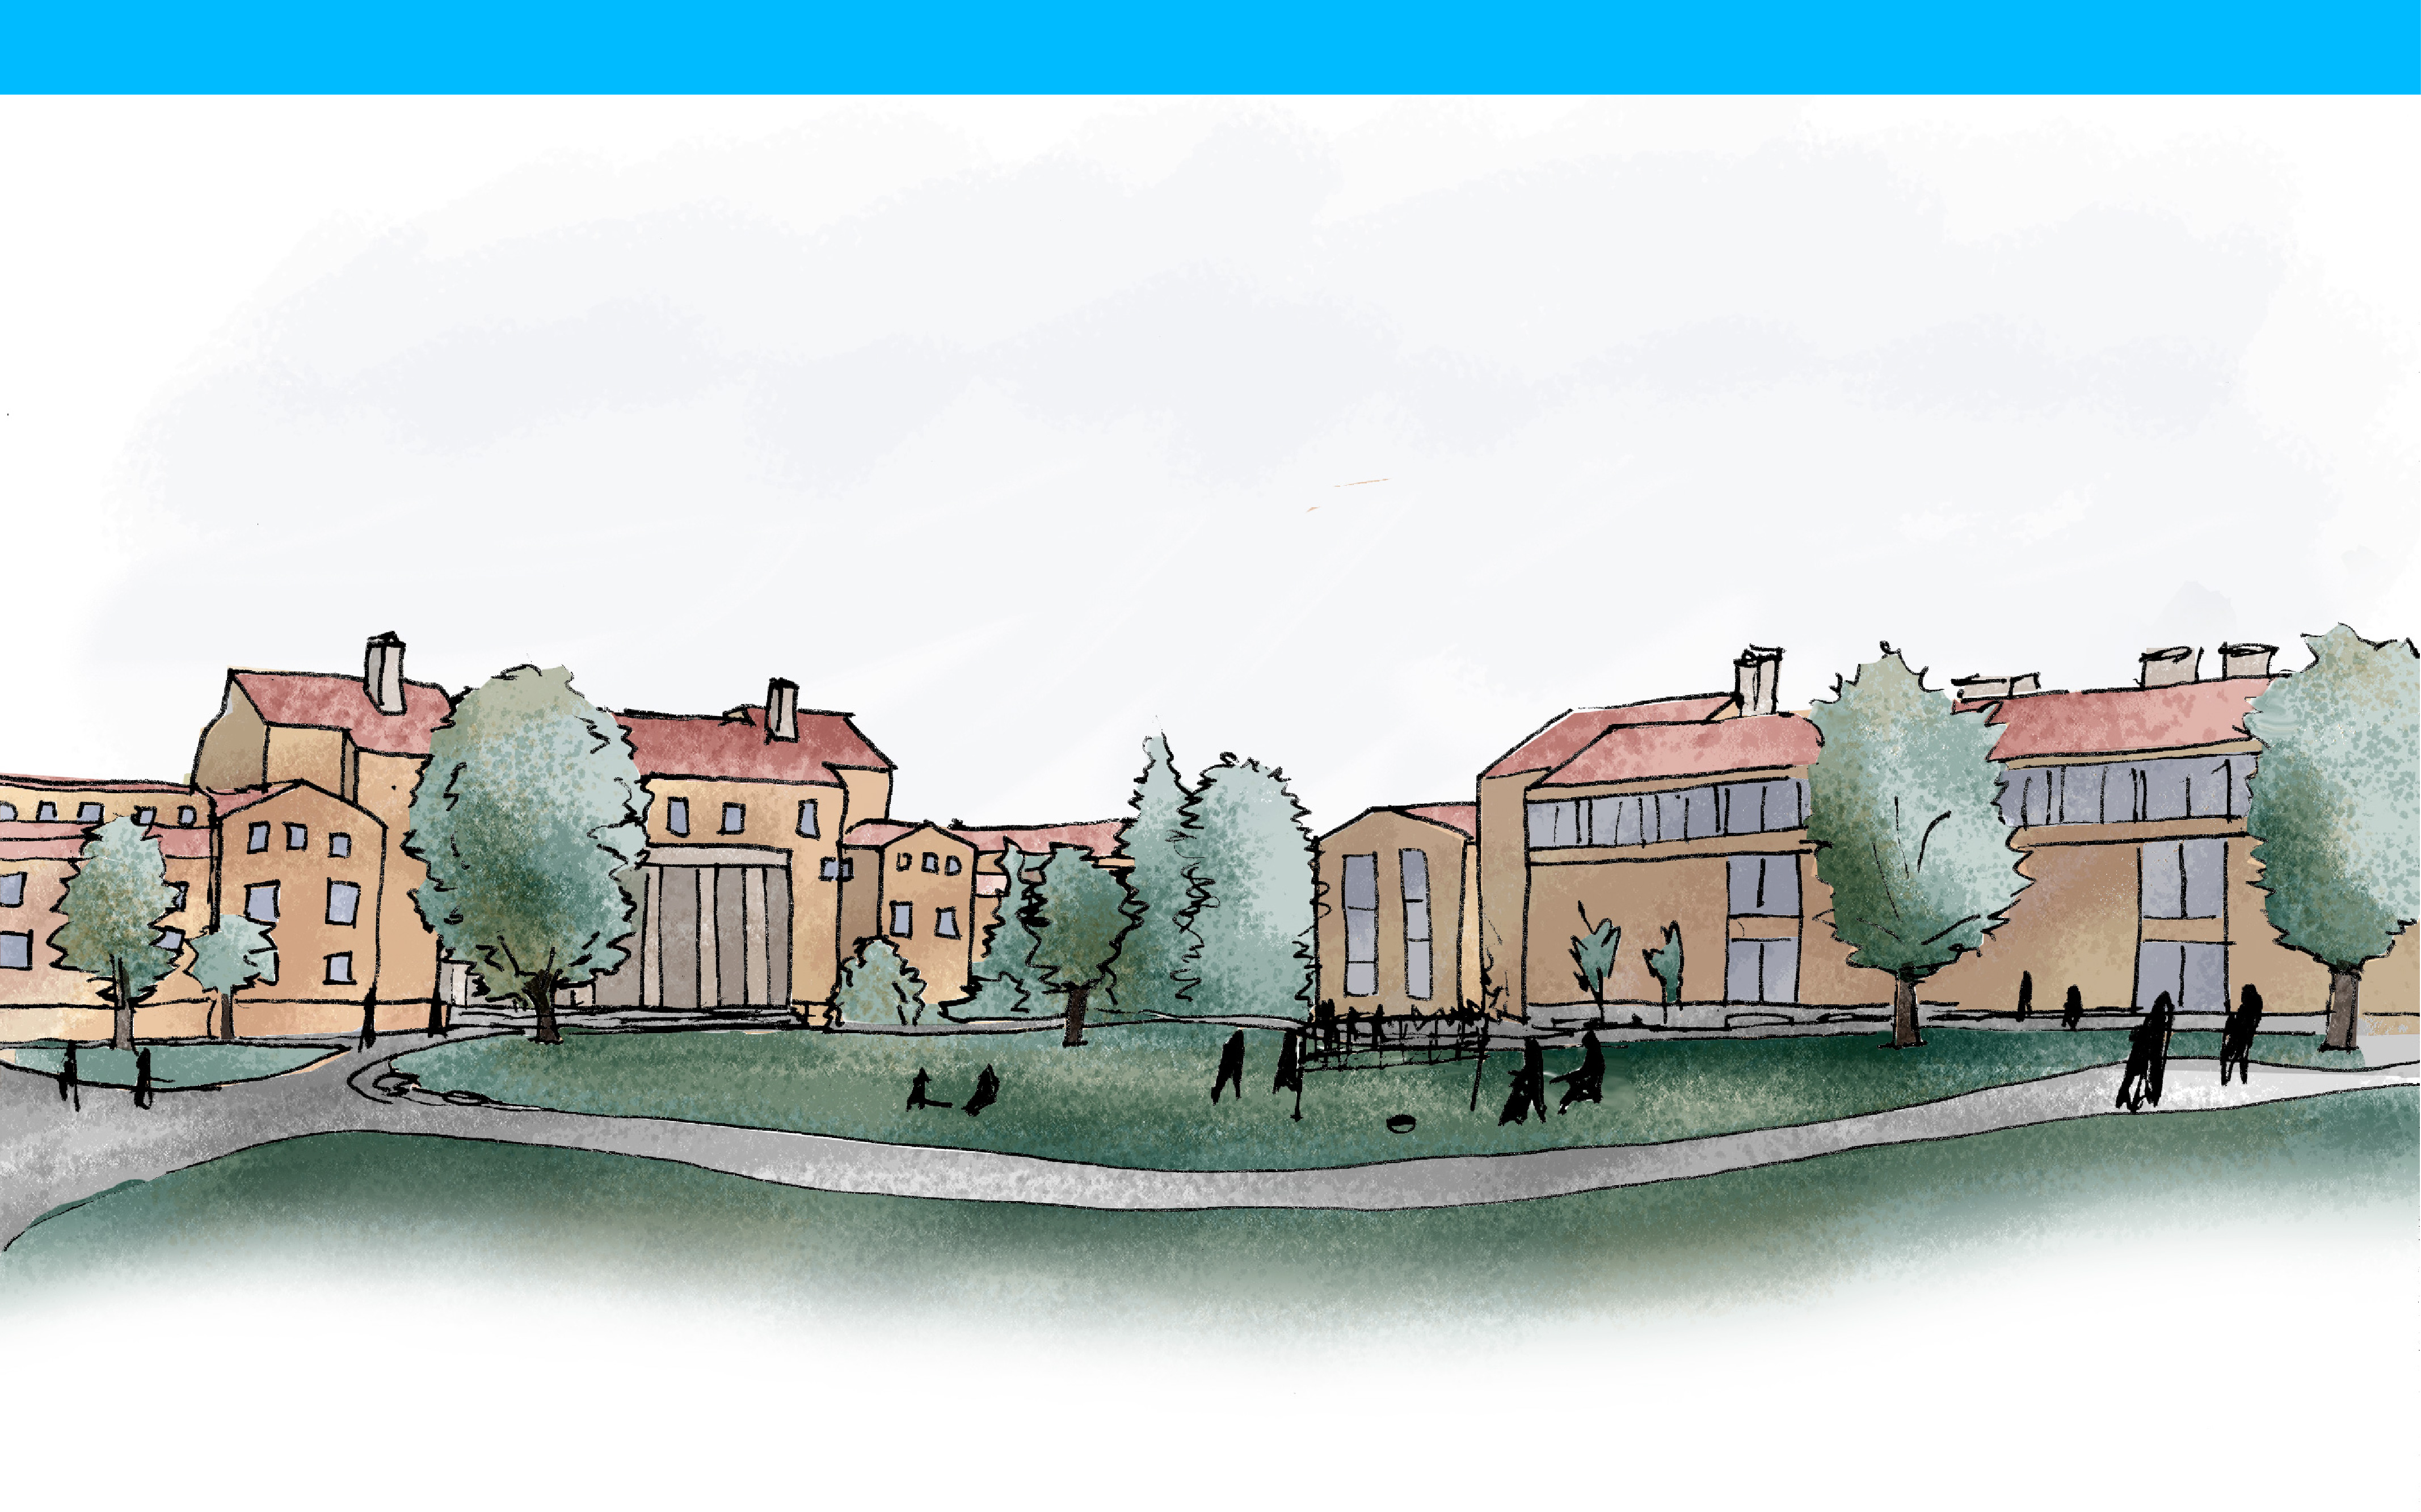
University lands are areas that will be used for public university purposes into the future. This includes educational buildings, research facilities, event space, student and faculty housing and other uses that support a high-quality university environment.
Why it matters
The University of Colorado (CU) is a cornerstone of Boulder’s identity, economy and cultural life. It attracts students, faculty and researchers from around the world, fostering innovation, creativity and a vibrant exchange of ideas. The university is one of the city’s largest employers and a key driver of local business activity. Its research partnerships and community programs strengthen Boulder’s capacity to address local and global challenges. Beyond academics, CU enriches the community through arts, athletics and public events that bring people together. The city has limited regulatory control over CU, but maintains a close relationship to coordinate on development activities and support outcomes that benefit the community.
What you can expect
Uses
Uses support University of Colorado activities and needs such as, but not limited to, educational buildings, research facilities, athletic facilities, event space and student and faculty housing.
Urban Design
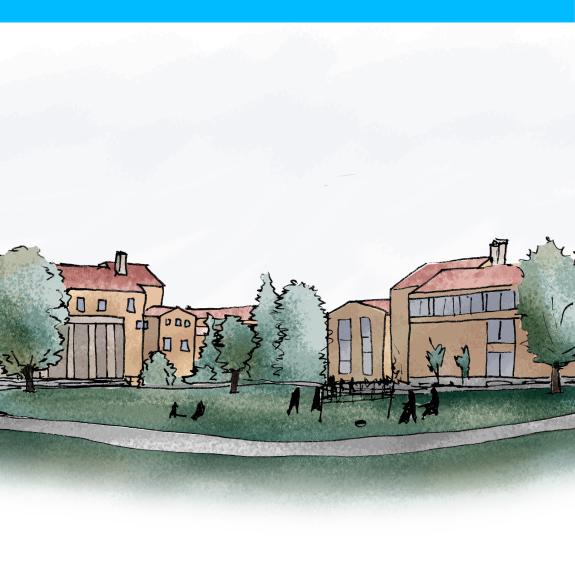
- University lands are composed of a diverse mix of building types and scales, ranging from low-rise buildings to taller facilities, stadiums and centers, some exceeding city height limits.
- Buildings are arranged in a campus environment to create active courtyards, plazas and shared green spaces that support both formal and informal gatherings, outdoor learning, recreation and events.
- The overall form emphasizes connectivity, visual interest and a cohesive campus environment while balancing dense development with open spaces that enhance the student and community experience.
Mobility
- Mobility in University areas prioritizes walking, bicycling and transit through extensive networks of sidewalks, bicycle infrastructure and transit services.
- Movement feels active and social, with pathways connecting academic buildings, housing and event spaces.
- Curbside uses are varied, supporting deliveries, micromobility parking, bicycle facilities and transit stops to serve the dynamic campus environment.
Neighborhoods Class
Neighborhoods are primarily urban residential areas and are a building block of the City of Boulder’s character and housing choice.
Hubs Class
Hubs are mixed-use urban centers that vary in scale and activity, organized around nodes or corridors. They anchor surrounding areas, bringing together housing, commerce, services and mobility choices.
Systems Class
The Boulder Valley systems form the framework of critical habitat, recreation, agriculture and infrastructure that supports healthy, safe, sustainable living, connecting the community's urban and rural environments.
Rural Lands Class
The Rural class includes diverse land uses and development patterns reflecting the history of the Boulder Valley, comprised of privately owned lands within unincorporated Boulder County.