Future Land Use Map and Designations

Boulder Valley Future Land Use Map

Future Land Use Classes and Designations

The Future Land Use Map includes 12 future land use designations organized into five classes.

This section identifies goals for each class of future land use and definitions for each designation.

ClassDesignationDesignationDesignation
Neighborhoods

Neighborhood 1

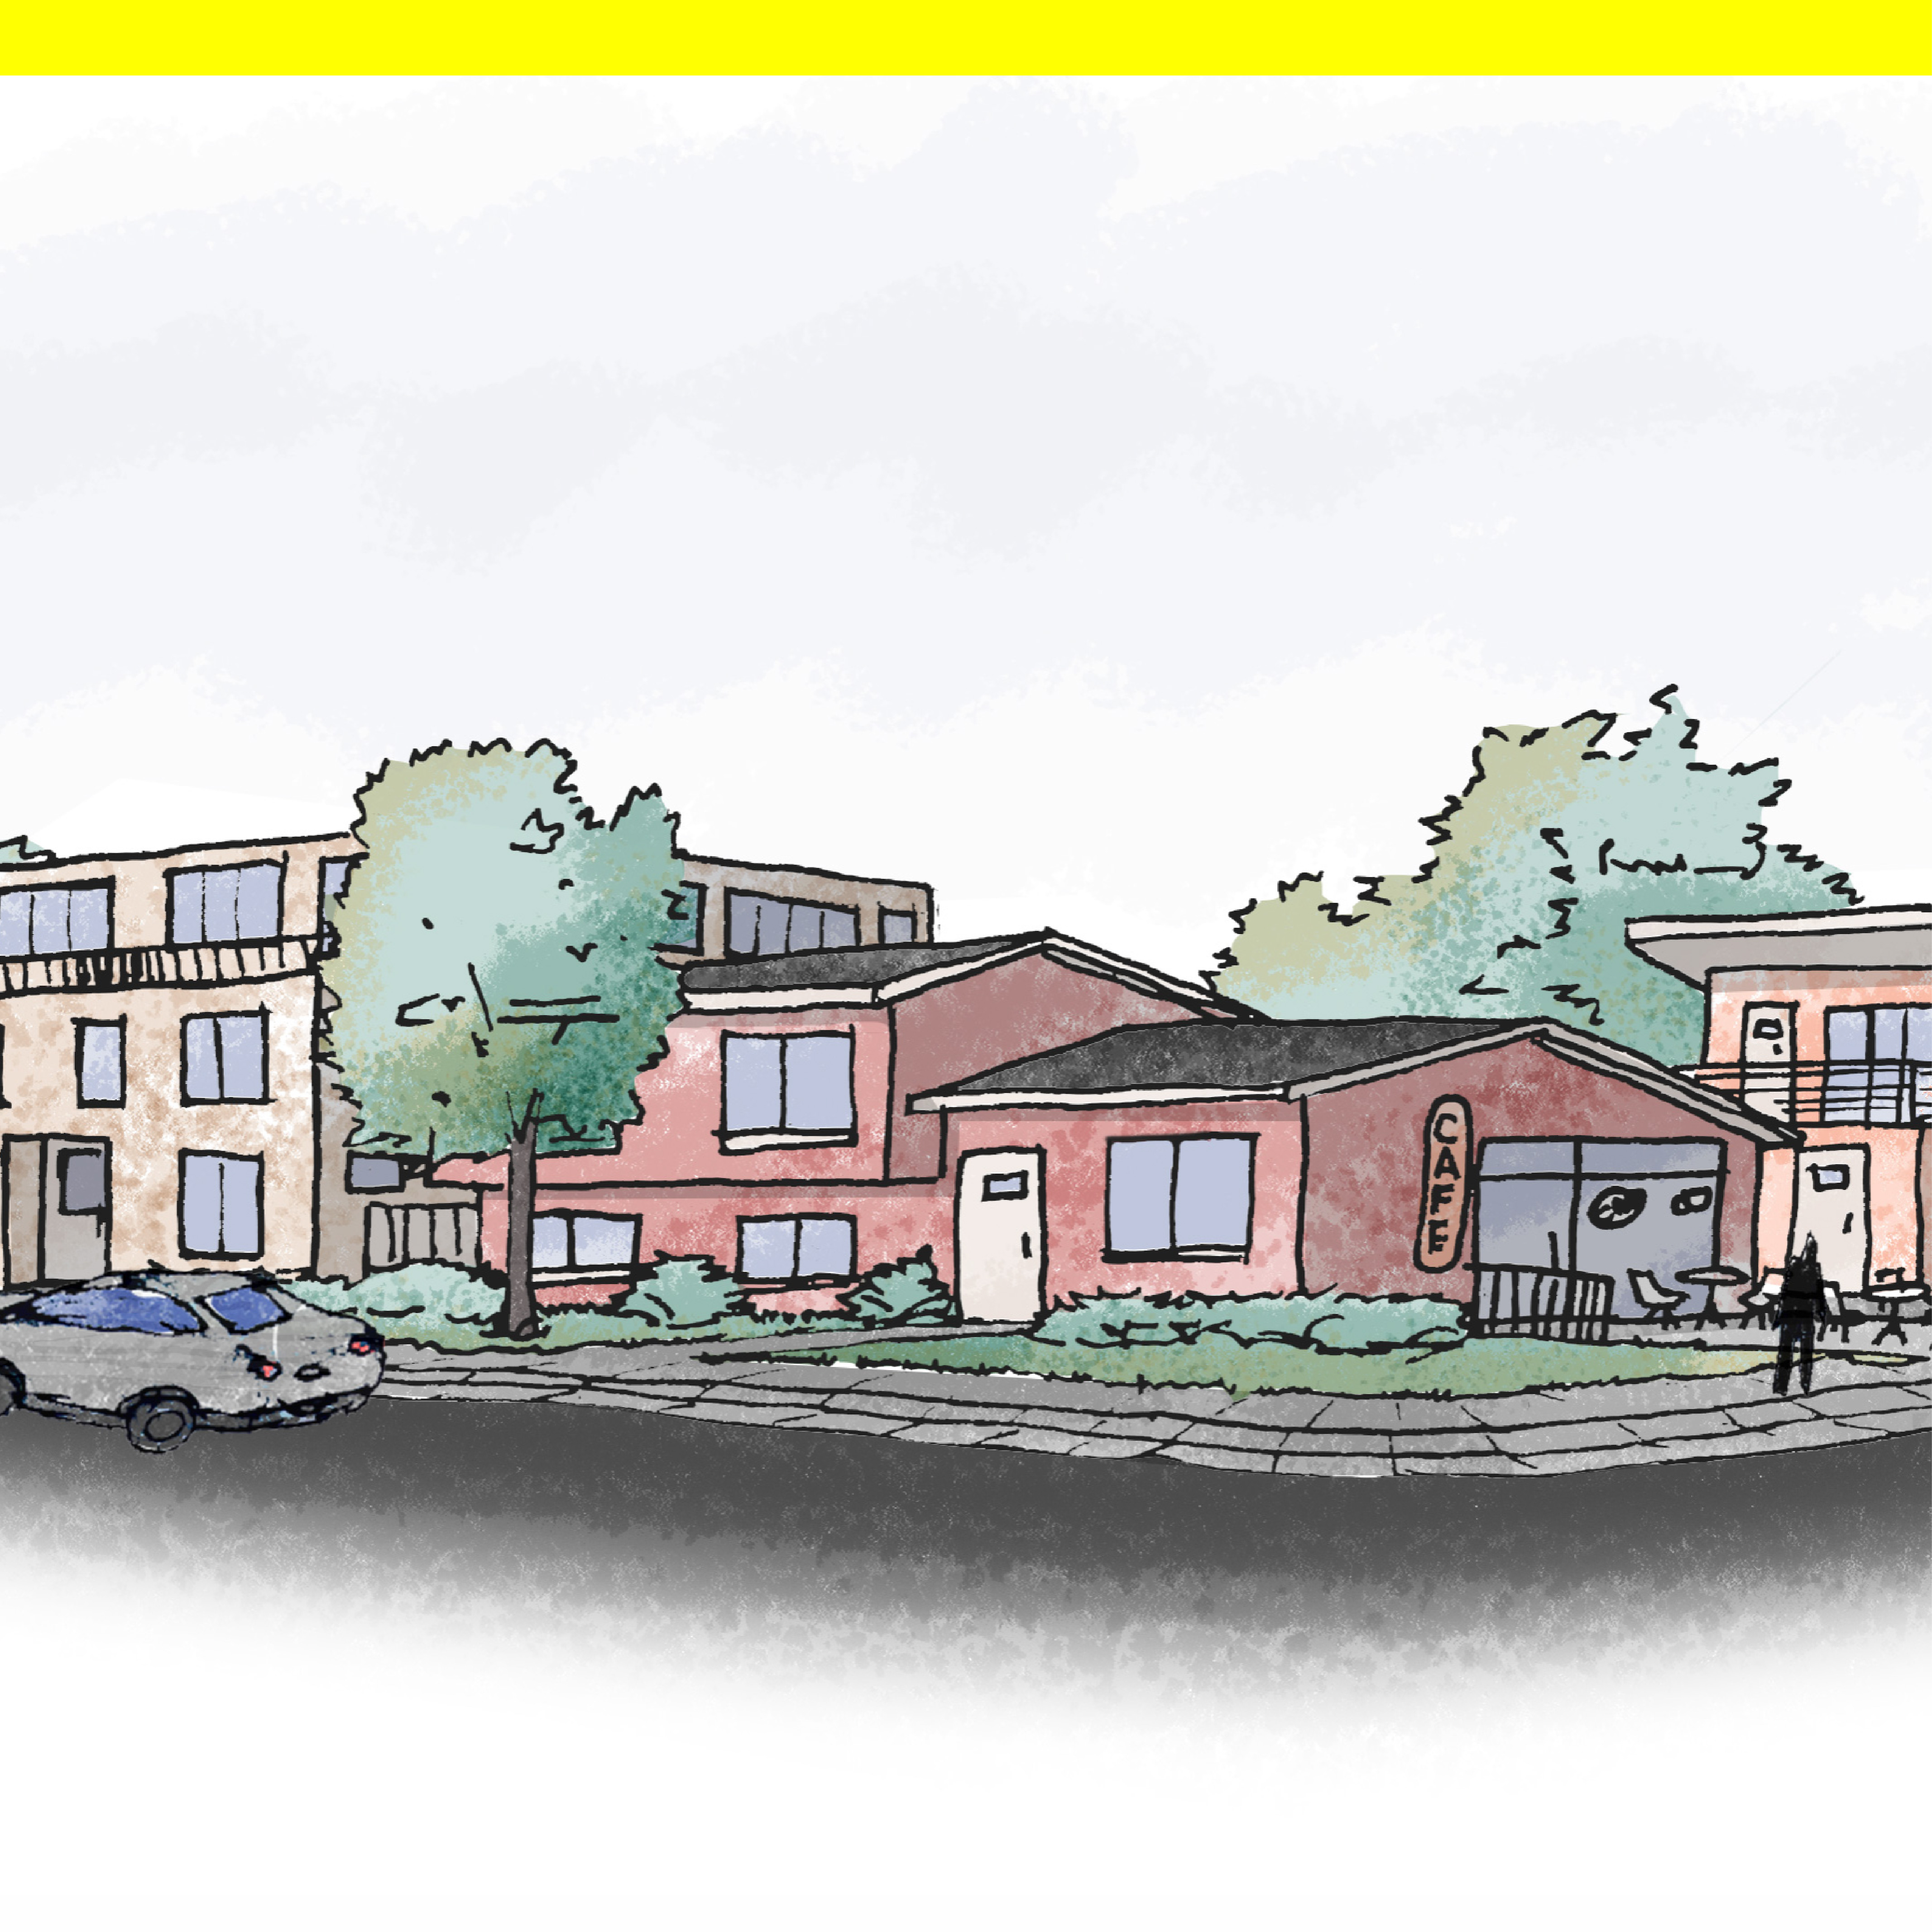
Sketch of a street corner showing two to three story buildings. There are a mix of housing types and a garage that has been converted into a cafe.

Neighborhood 2

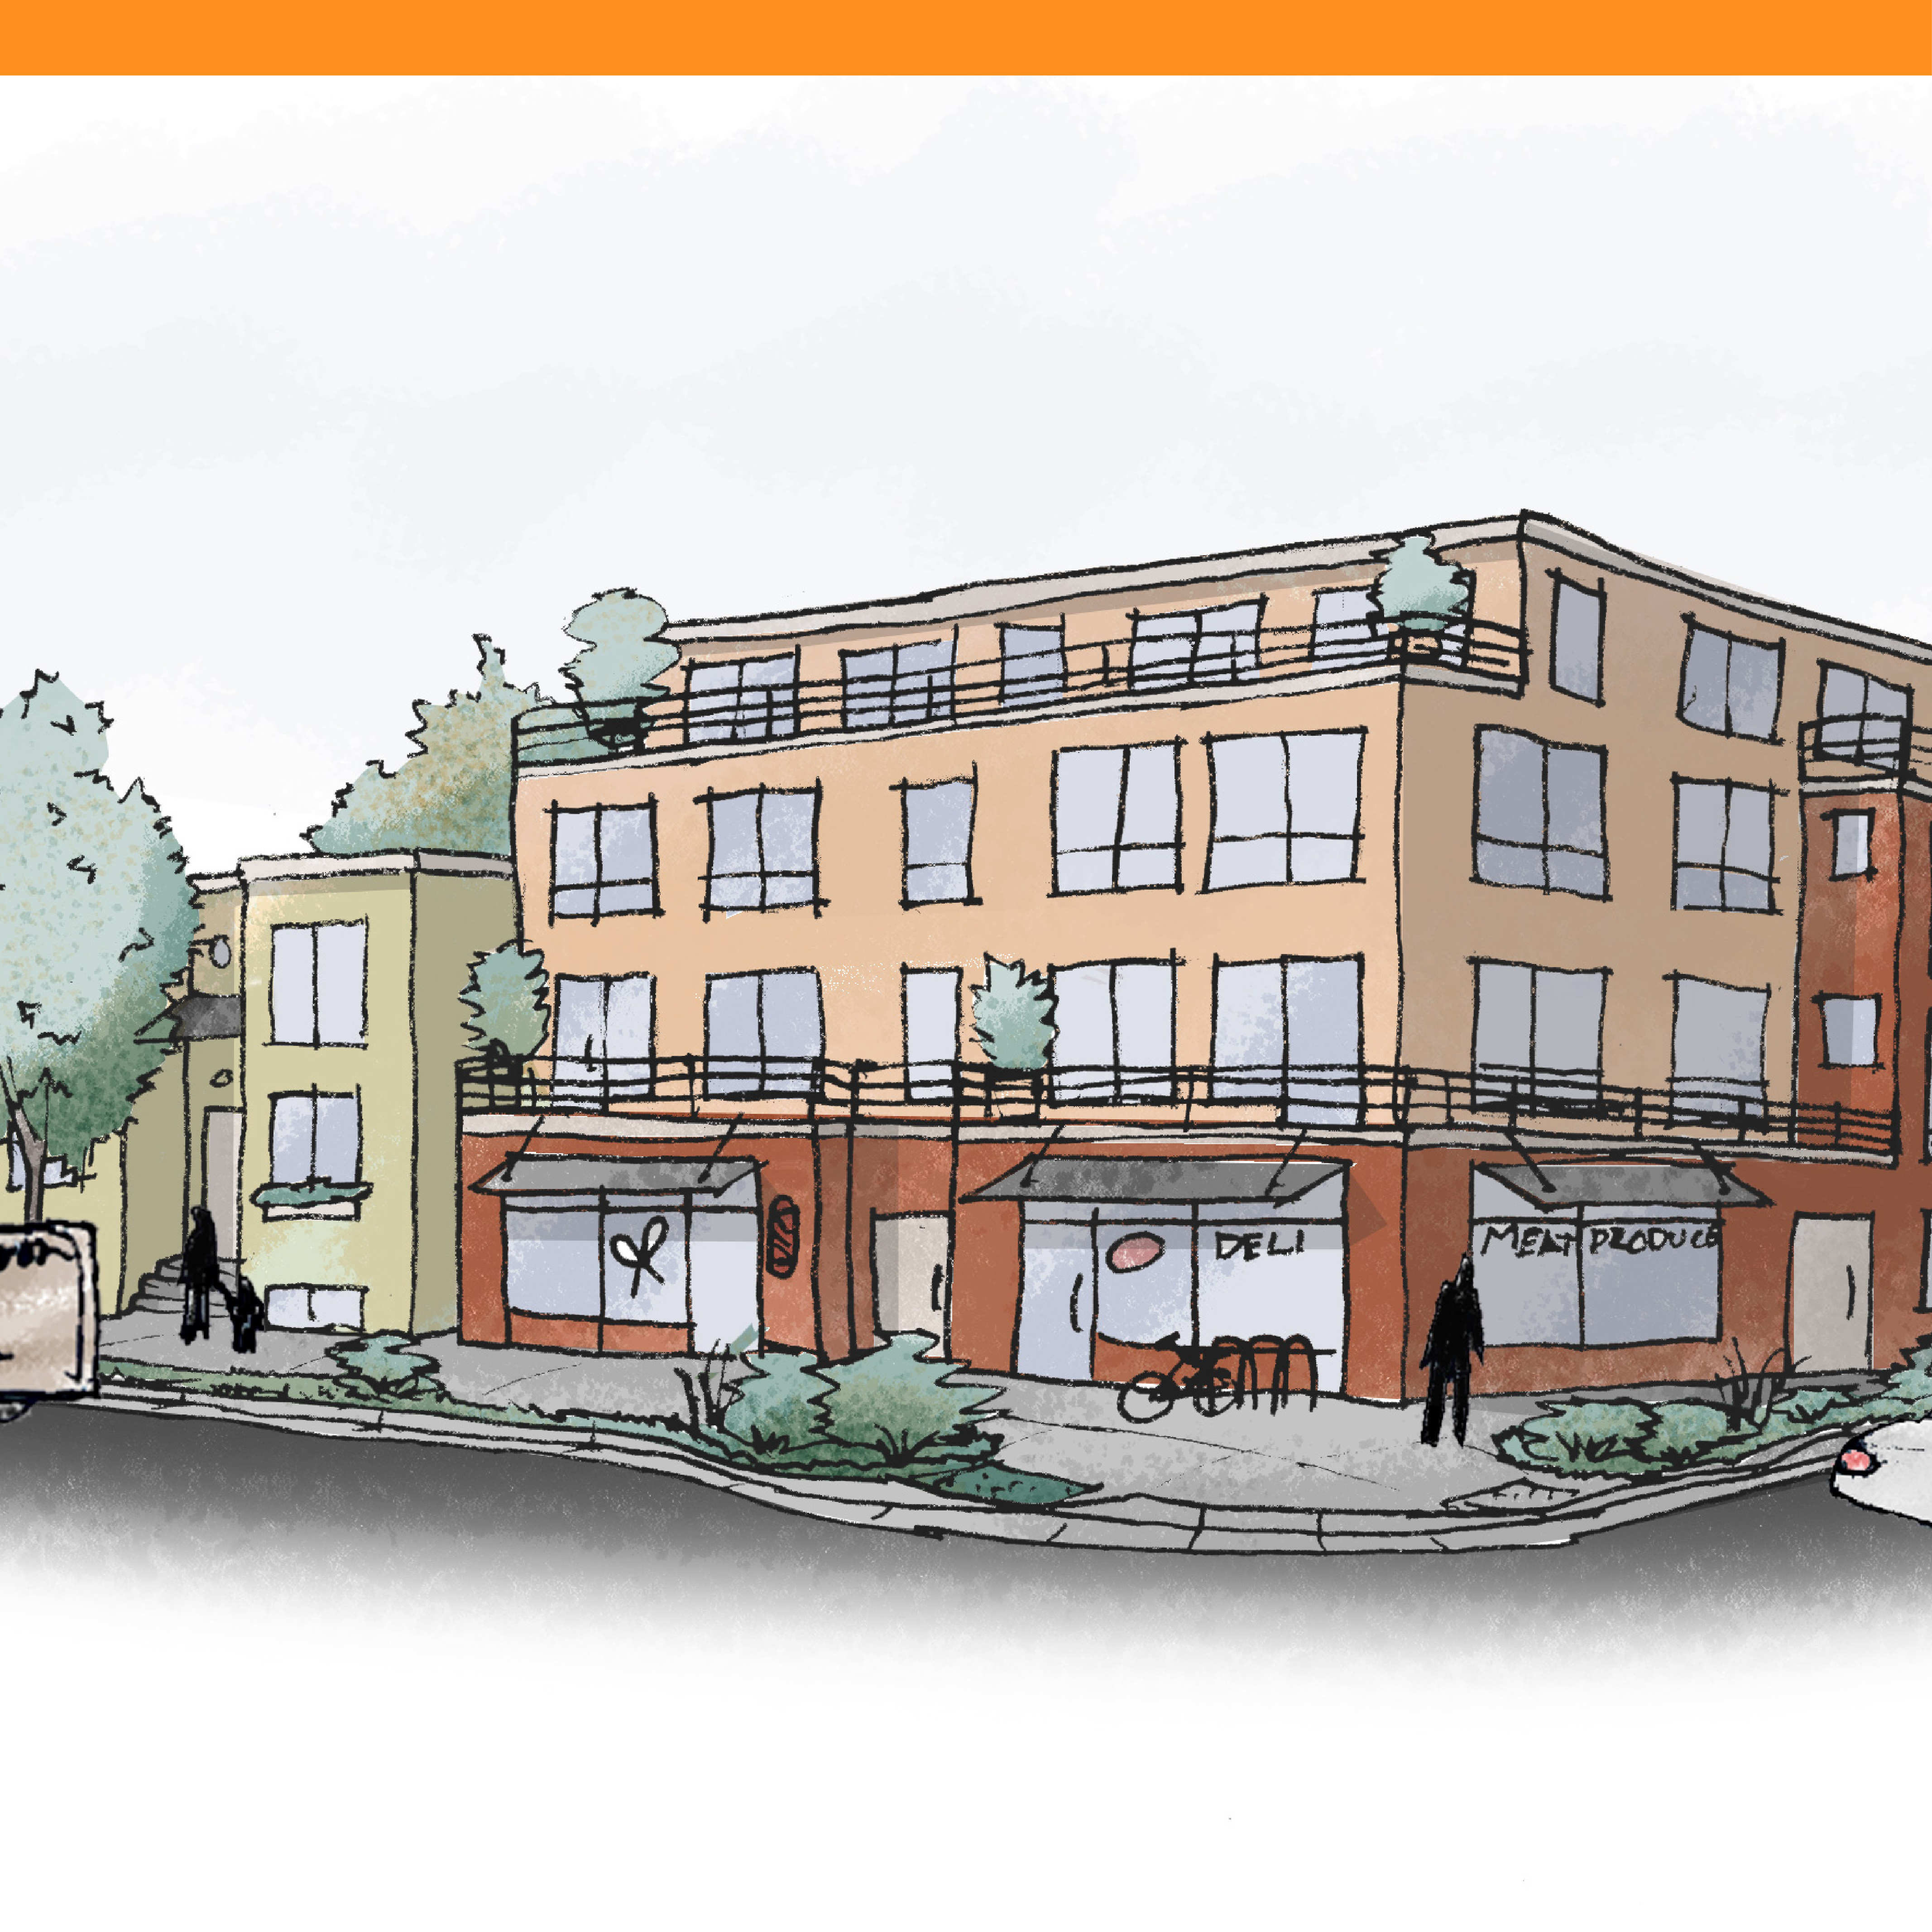
Sketch of a street corner with three and four story buildings. They take up the majority of the lot footprints. There is an apartment building with a deli and barbershop on the ground floor. There is a four unit town home next to it.
Hubs

Community

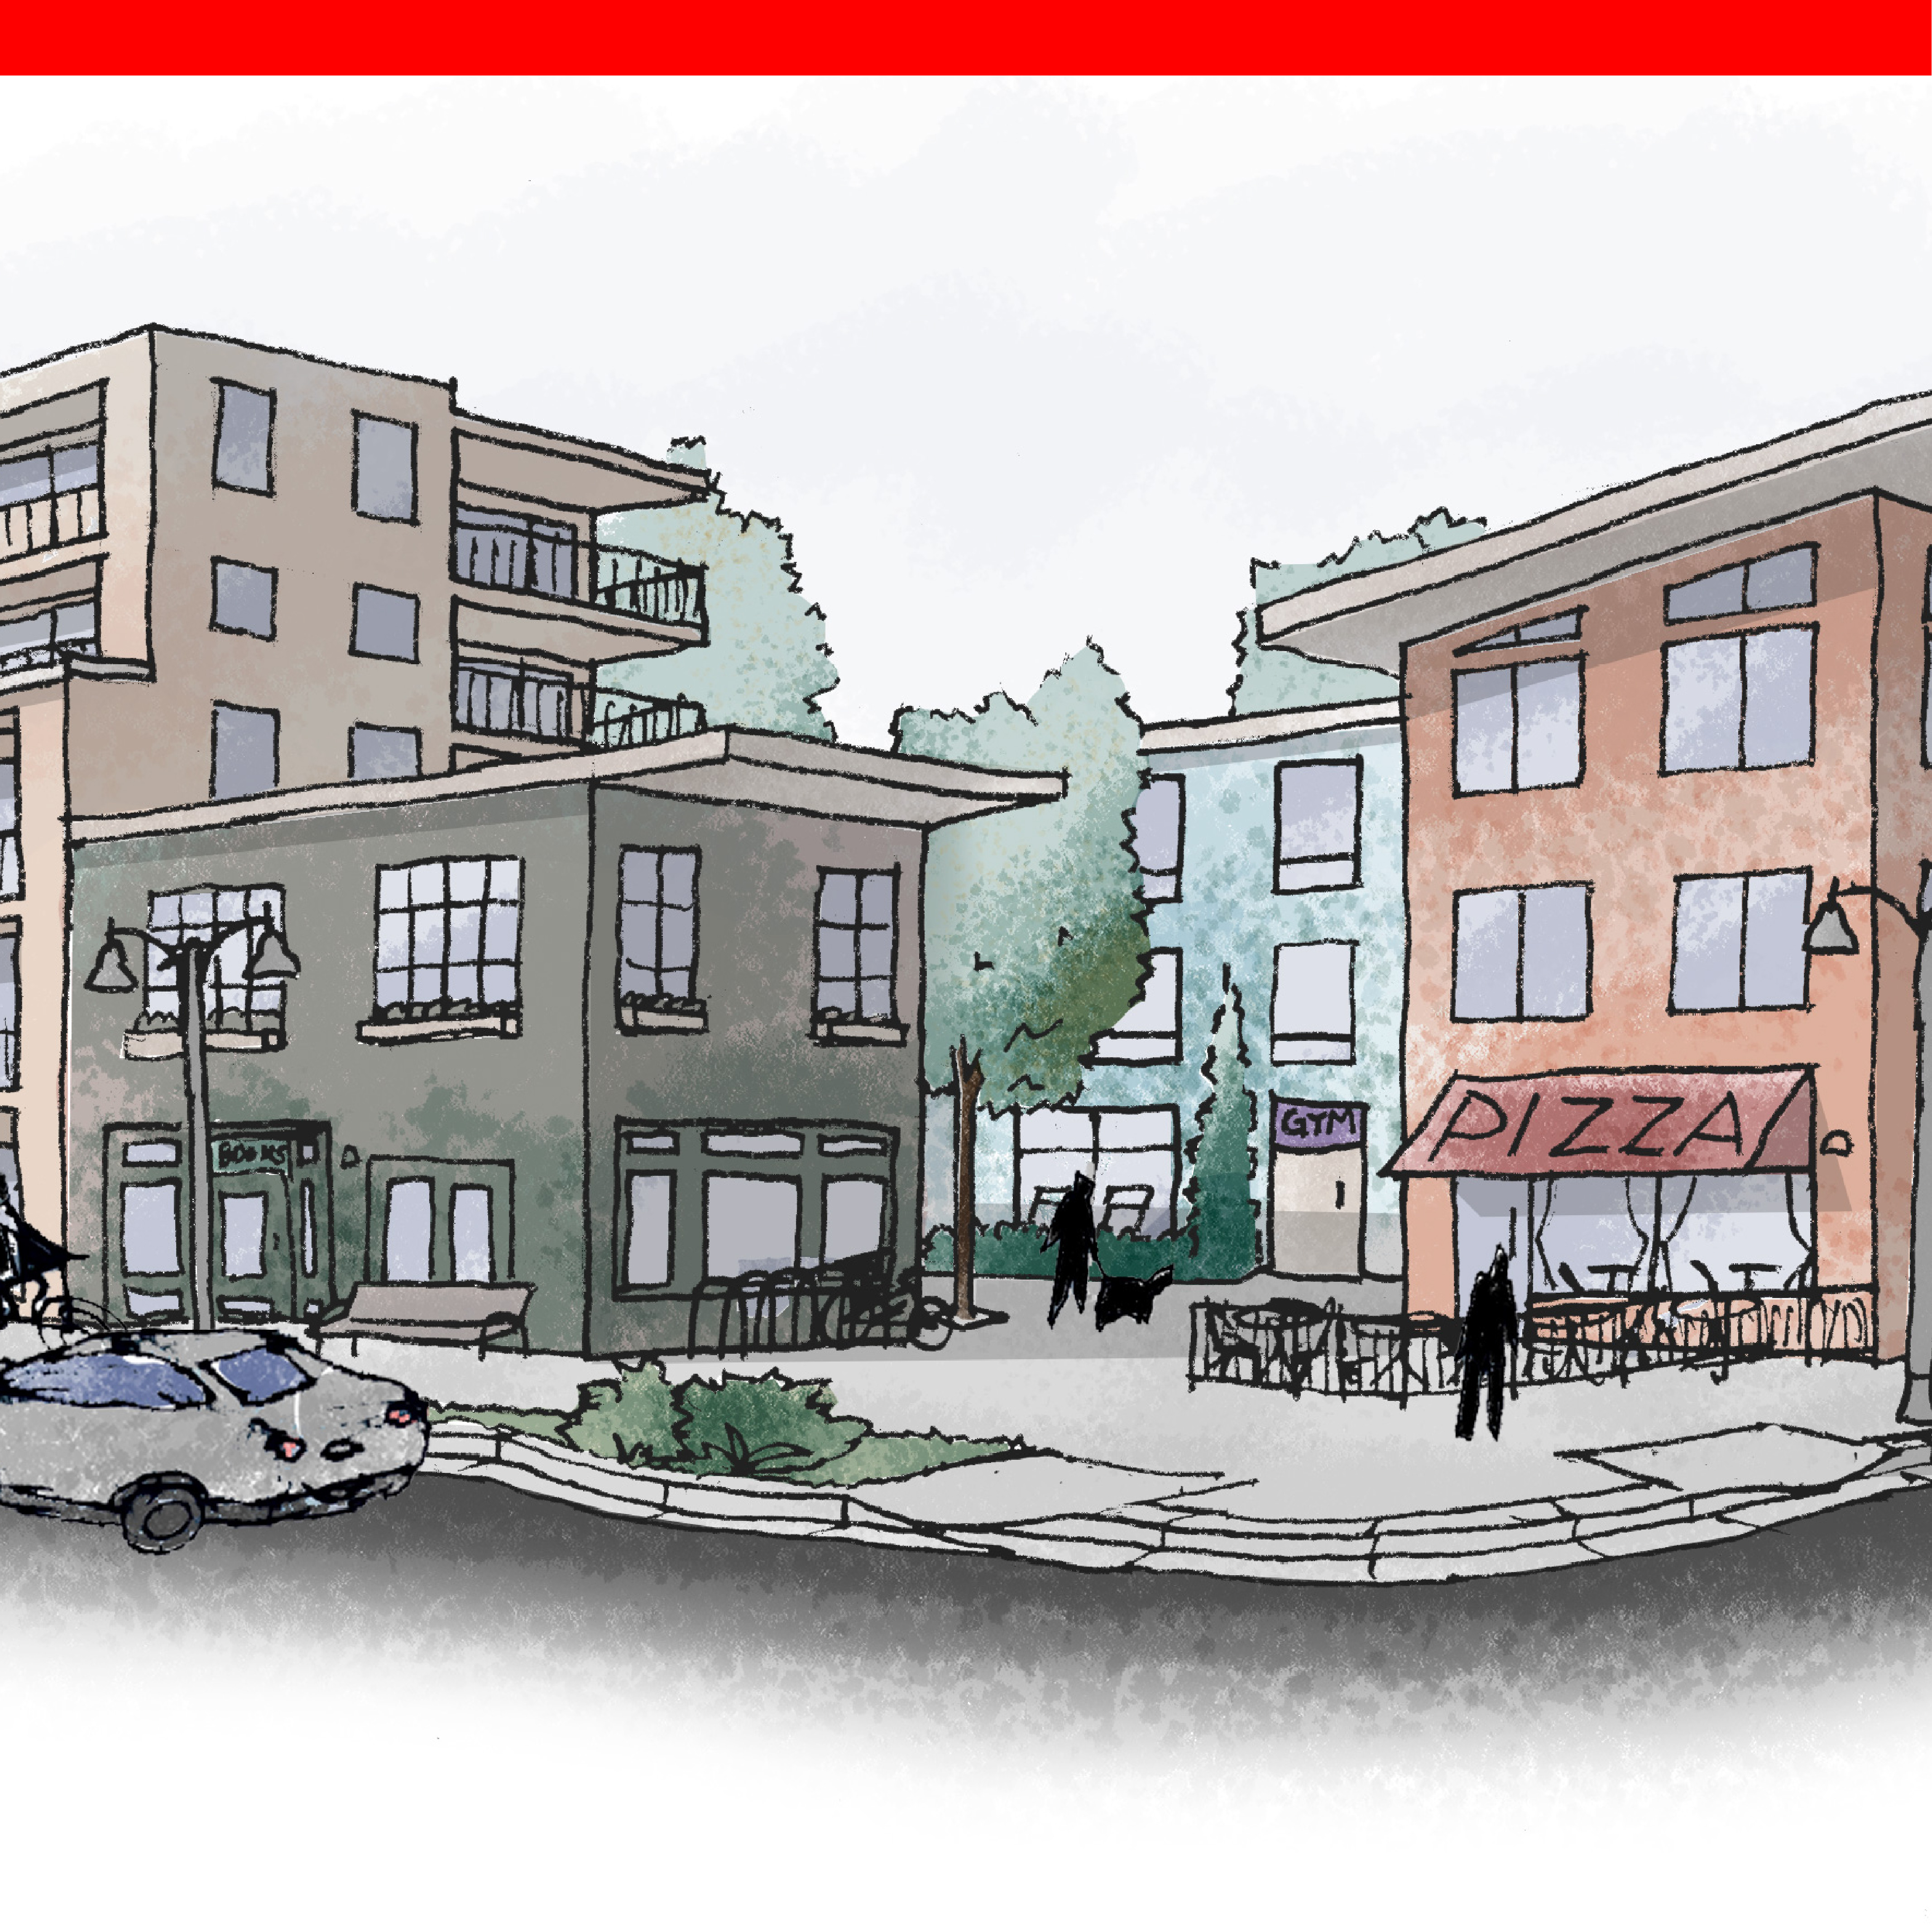
Sketch of a street corner with buildings of varying heights from two to 5 stories. The buildings are right on the side walk with a courtyard on the inside of the block. There is a pizza shop with outdoor seating, offices, and apartments.

Regional

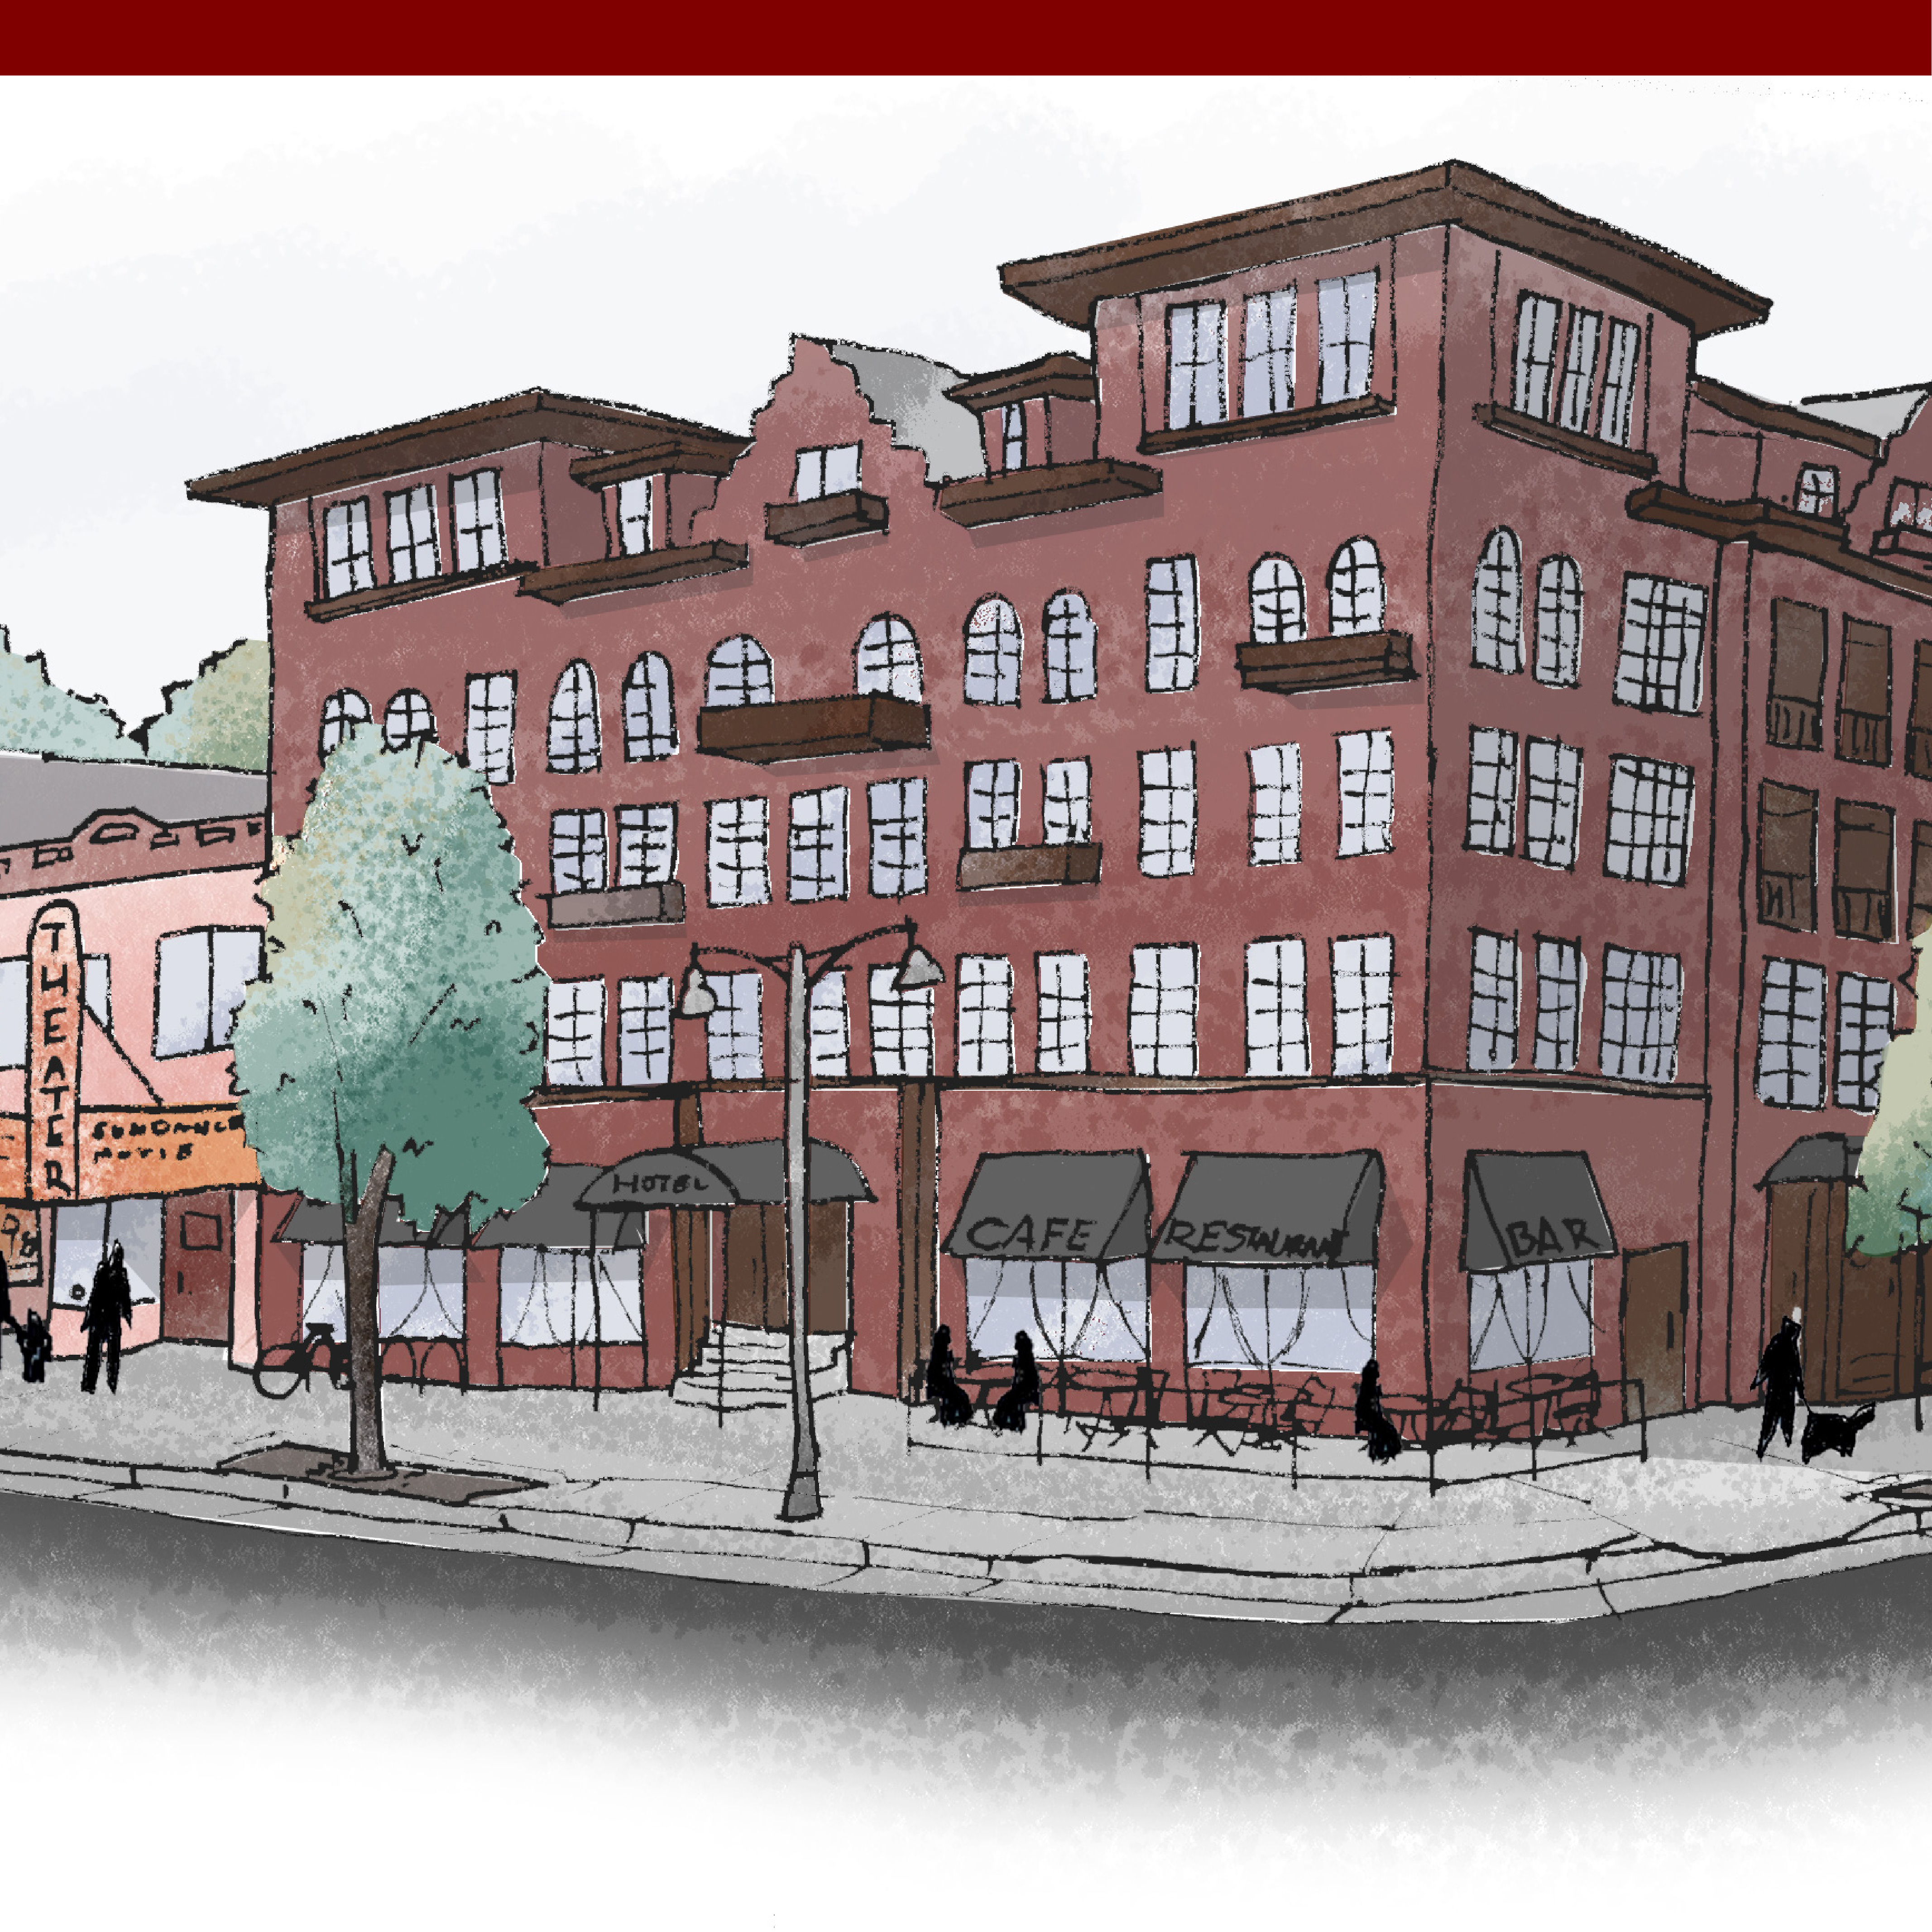
Sketch of a street corner with a five story building taking up most of the frame, then a mix of 2 and three story buildings. There is a cafe with outdoor seating, a theater, and a retail store on the ground floors with a mix of offices and apartments on upper stories.

Innovation and Production

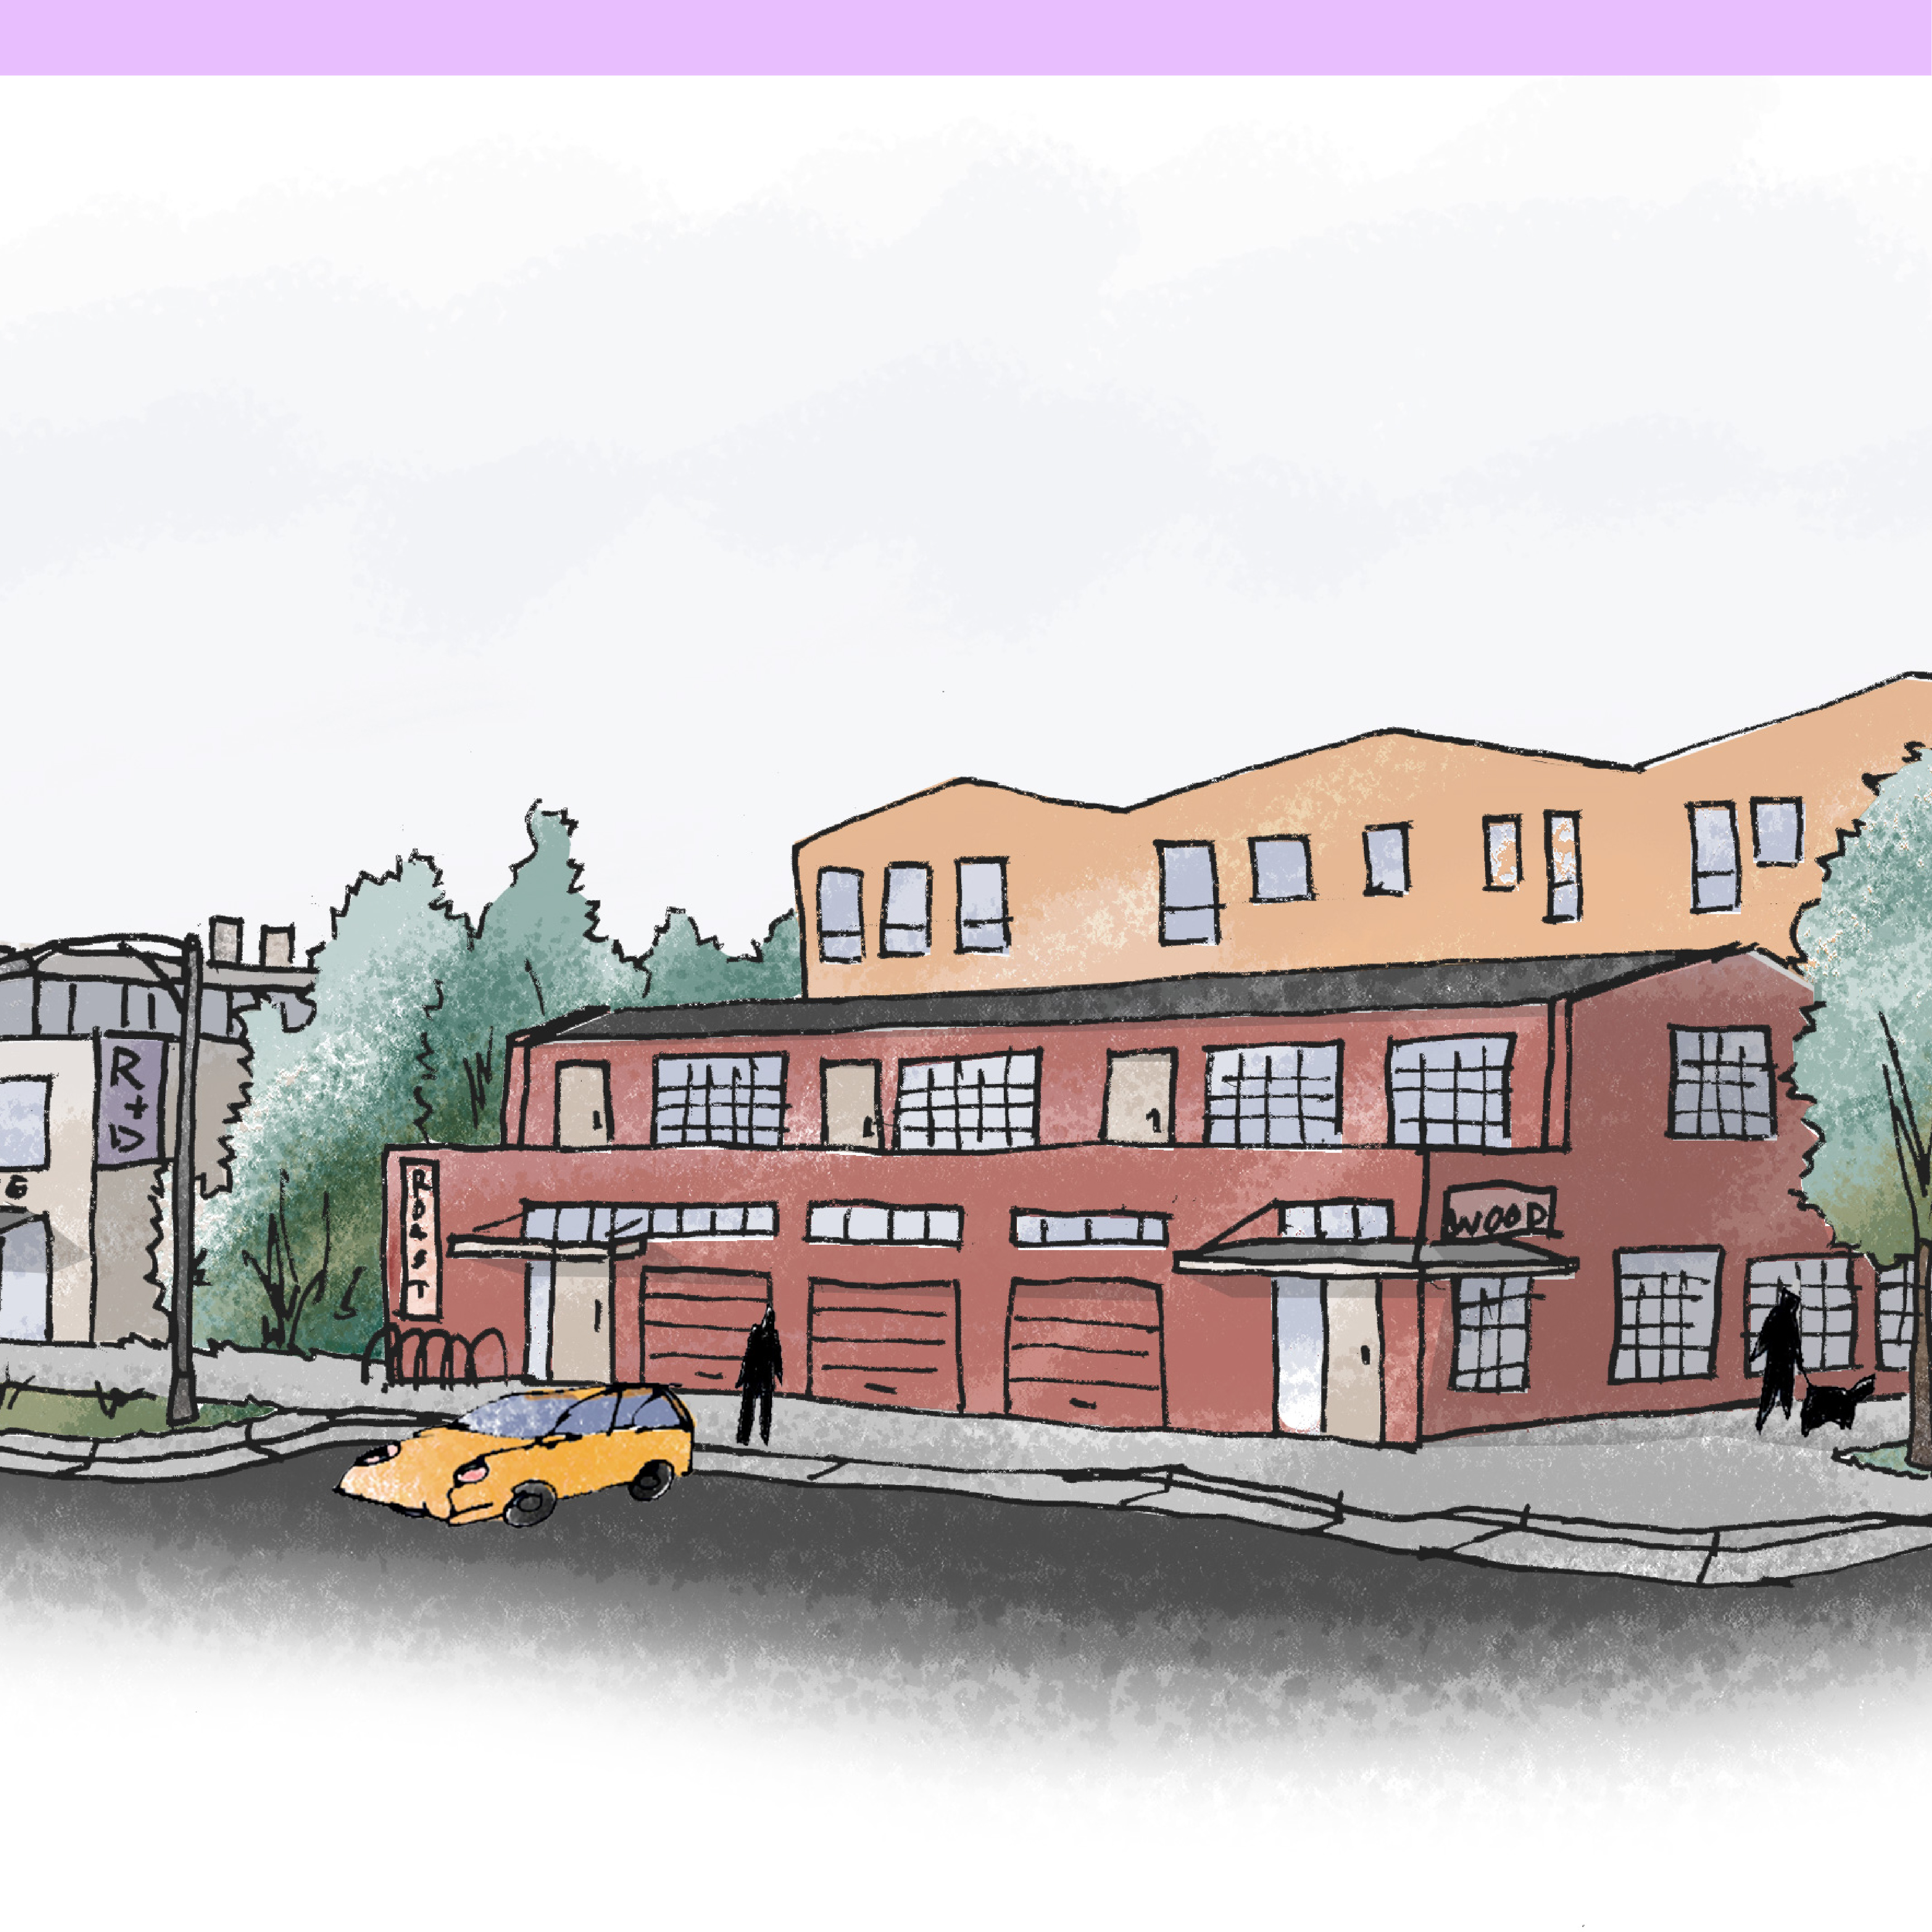
Sketch of a street corner with buildings that are two to four stories. One building has a tall first floor with garage doors and residential above it. The other buildings have floors of varying heights with research and development space and office and other industrial space.
Special Purposes

Industrial

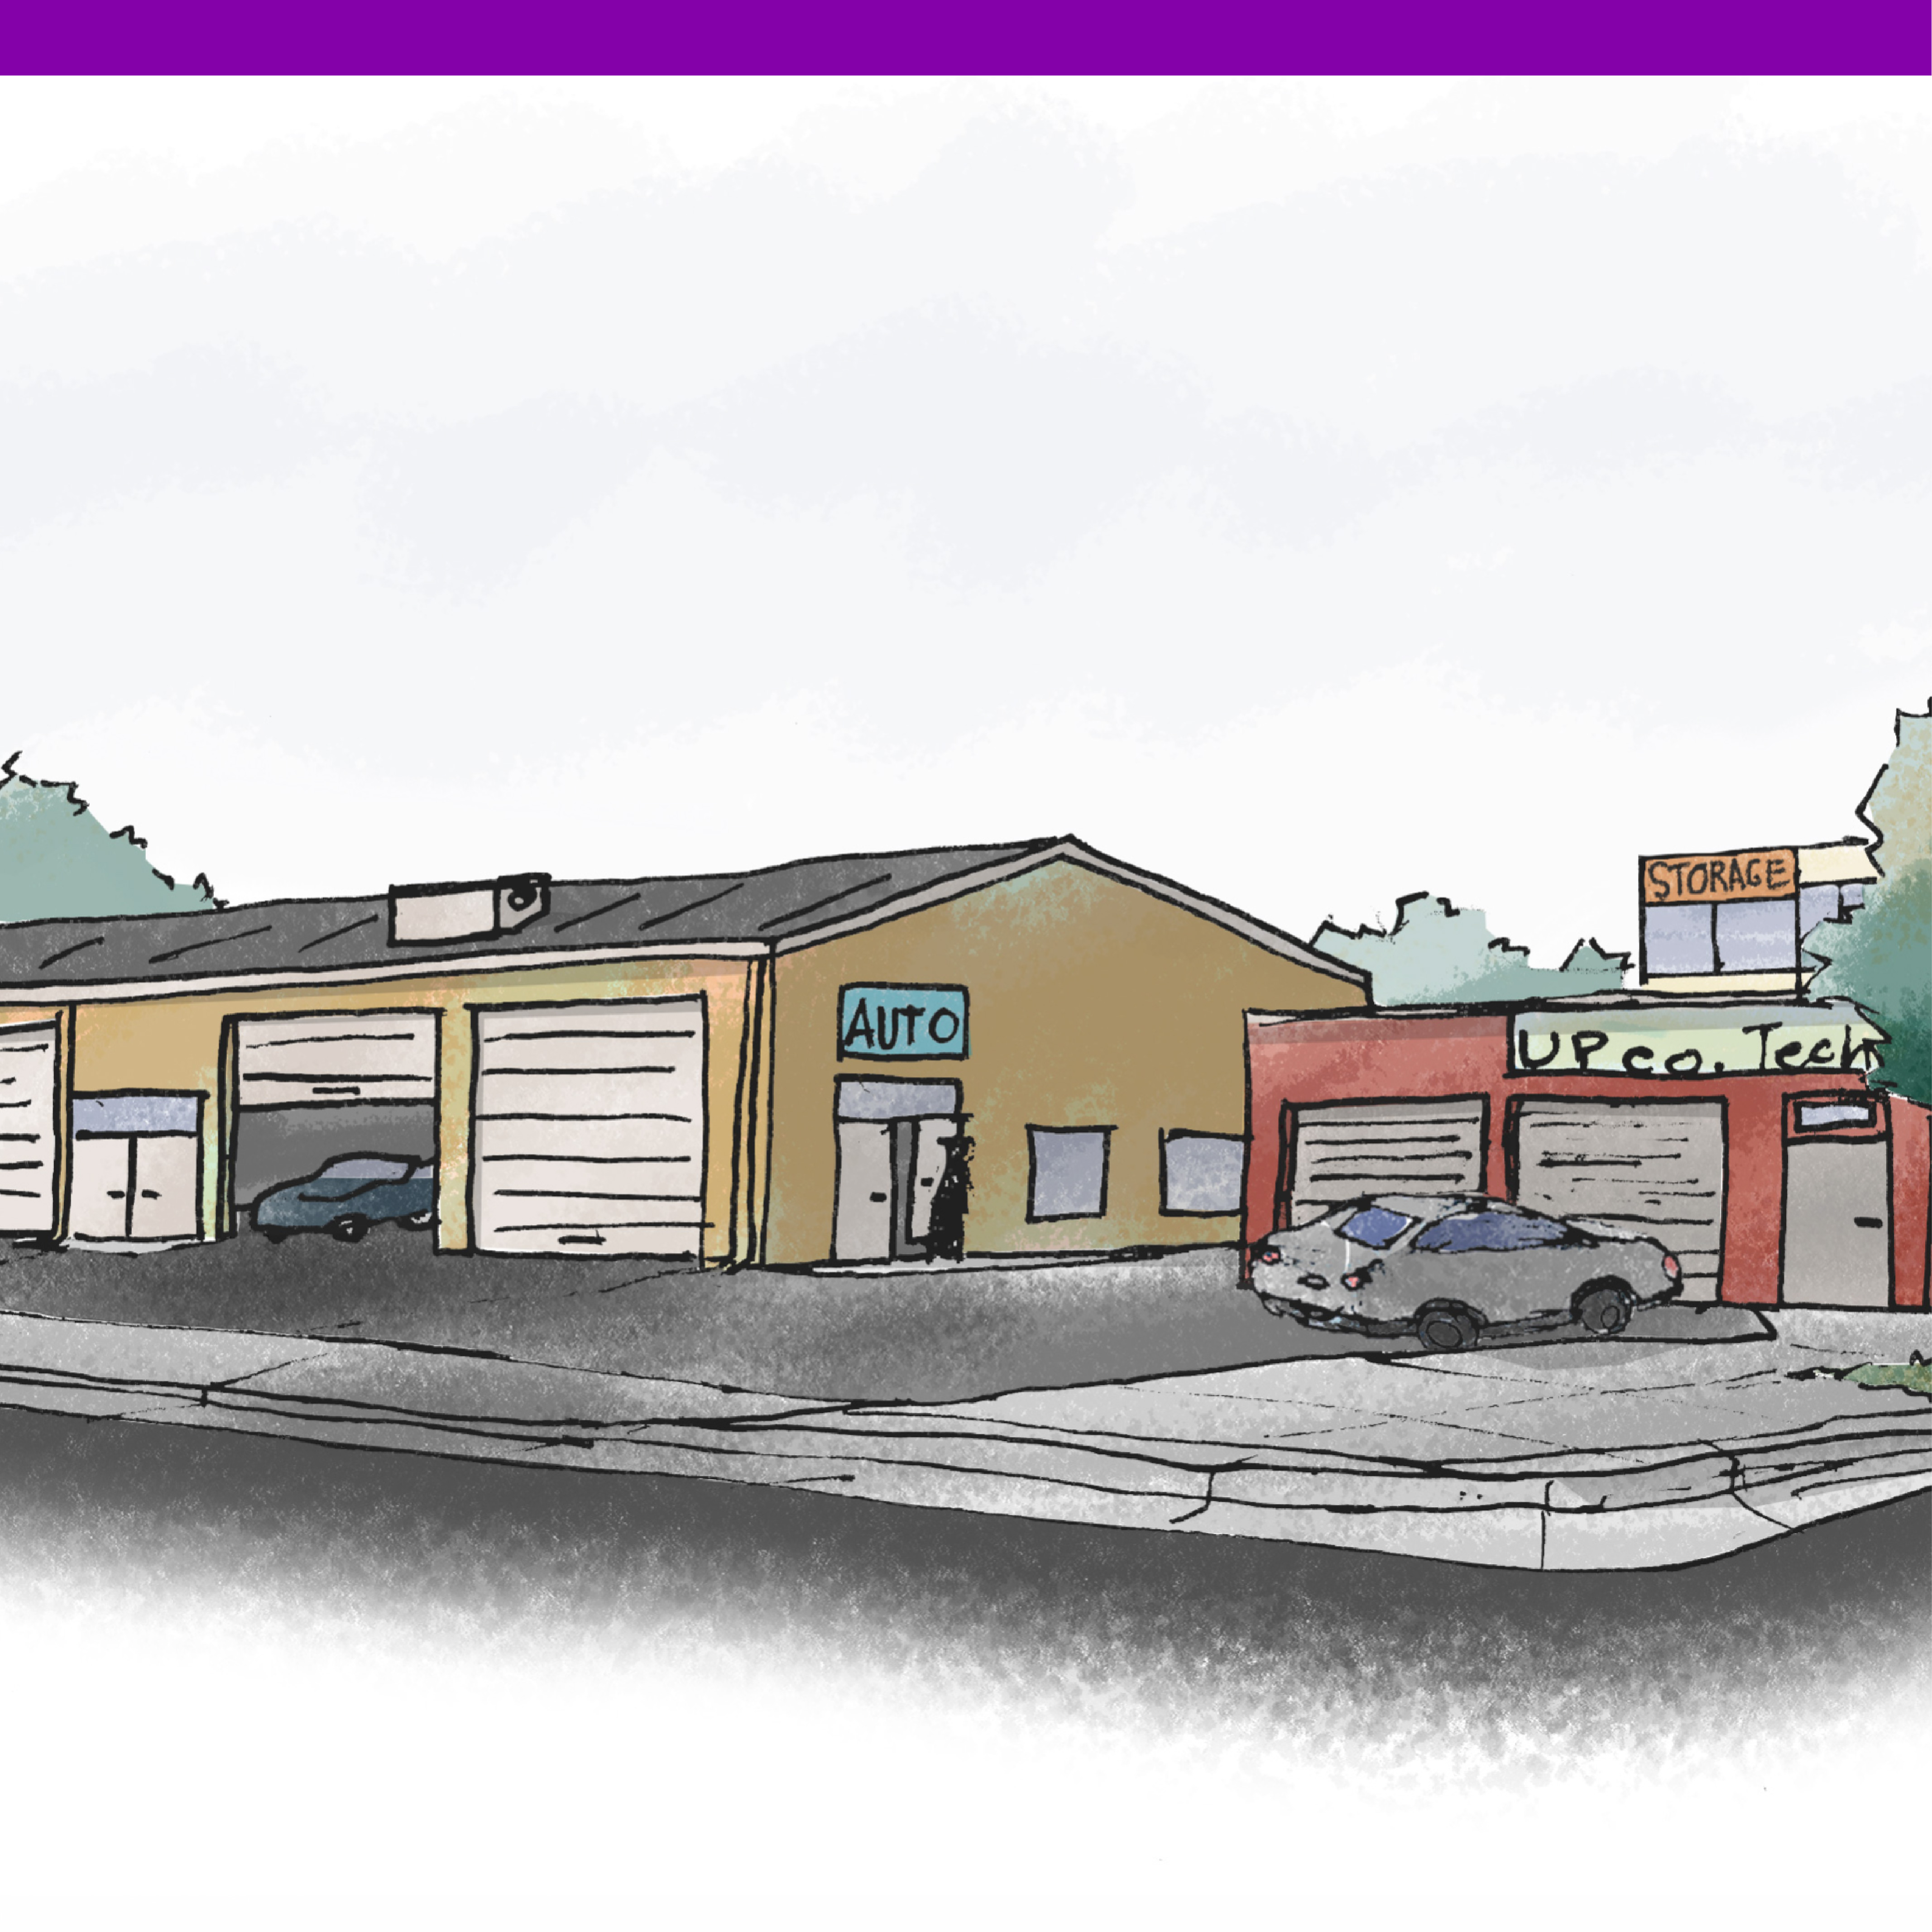
Sketch of a street corner with single story buildings on it. These buildings have big garage doors. there is an auto repair shop another industrial manufacturing shop and a storage facility. These buildings are set back from the street with parking in front.

Facilities

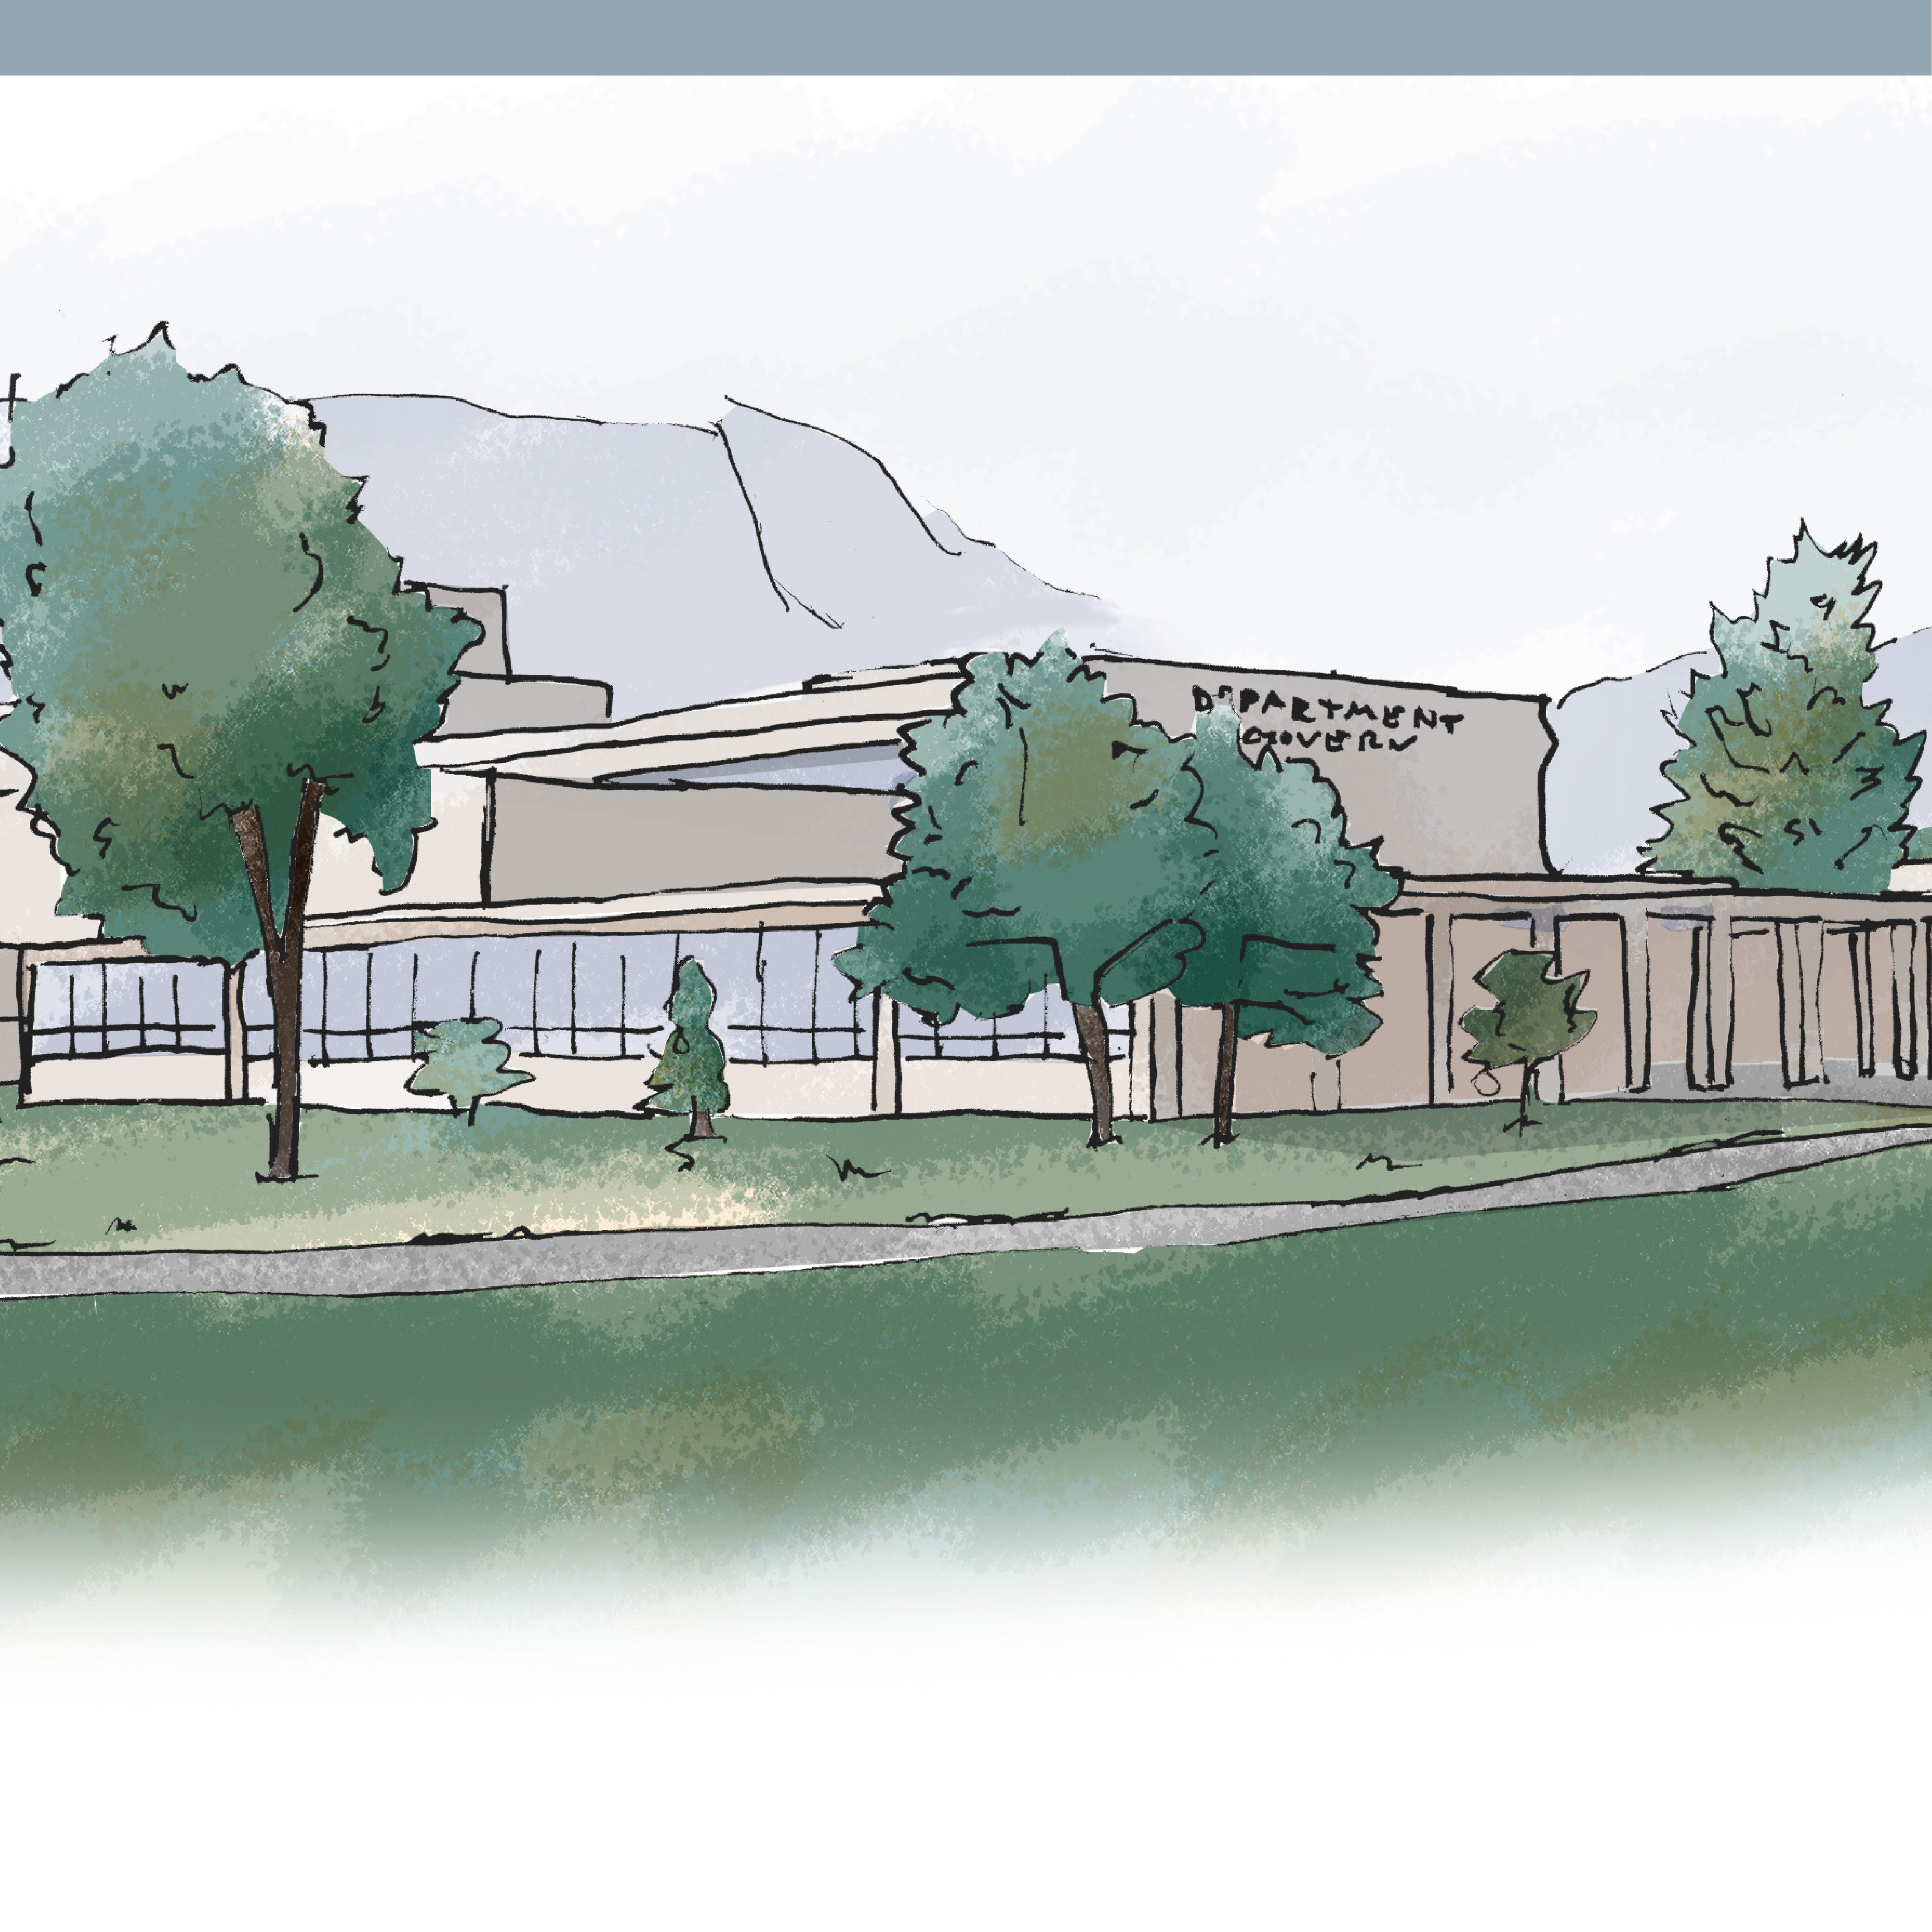
Sketch of a large facility building with a open lawn and walk way in front. The facility varies in stories.

University

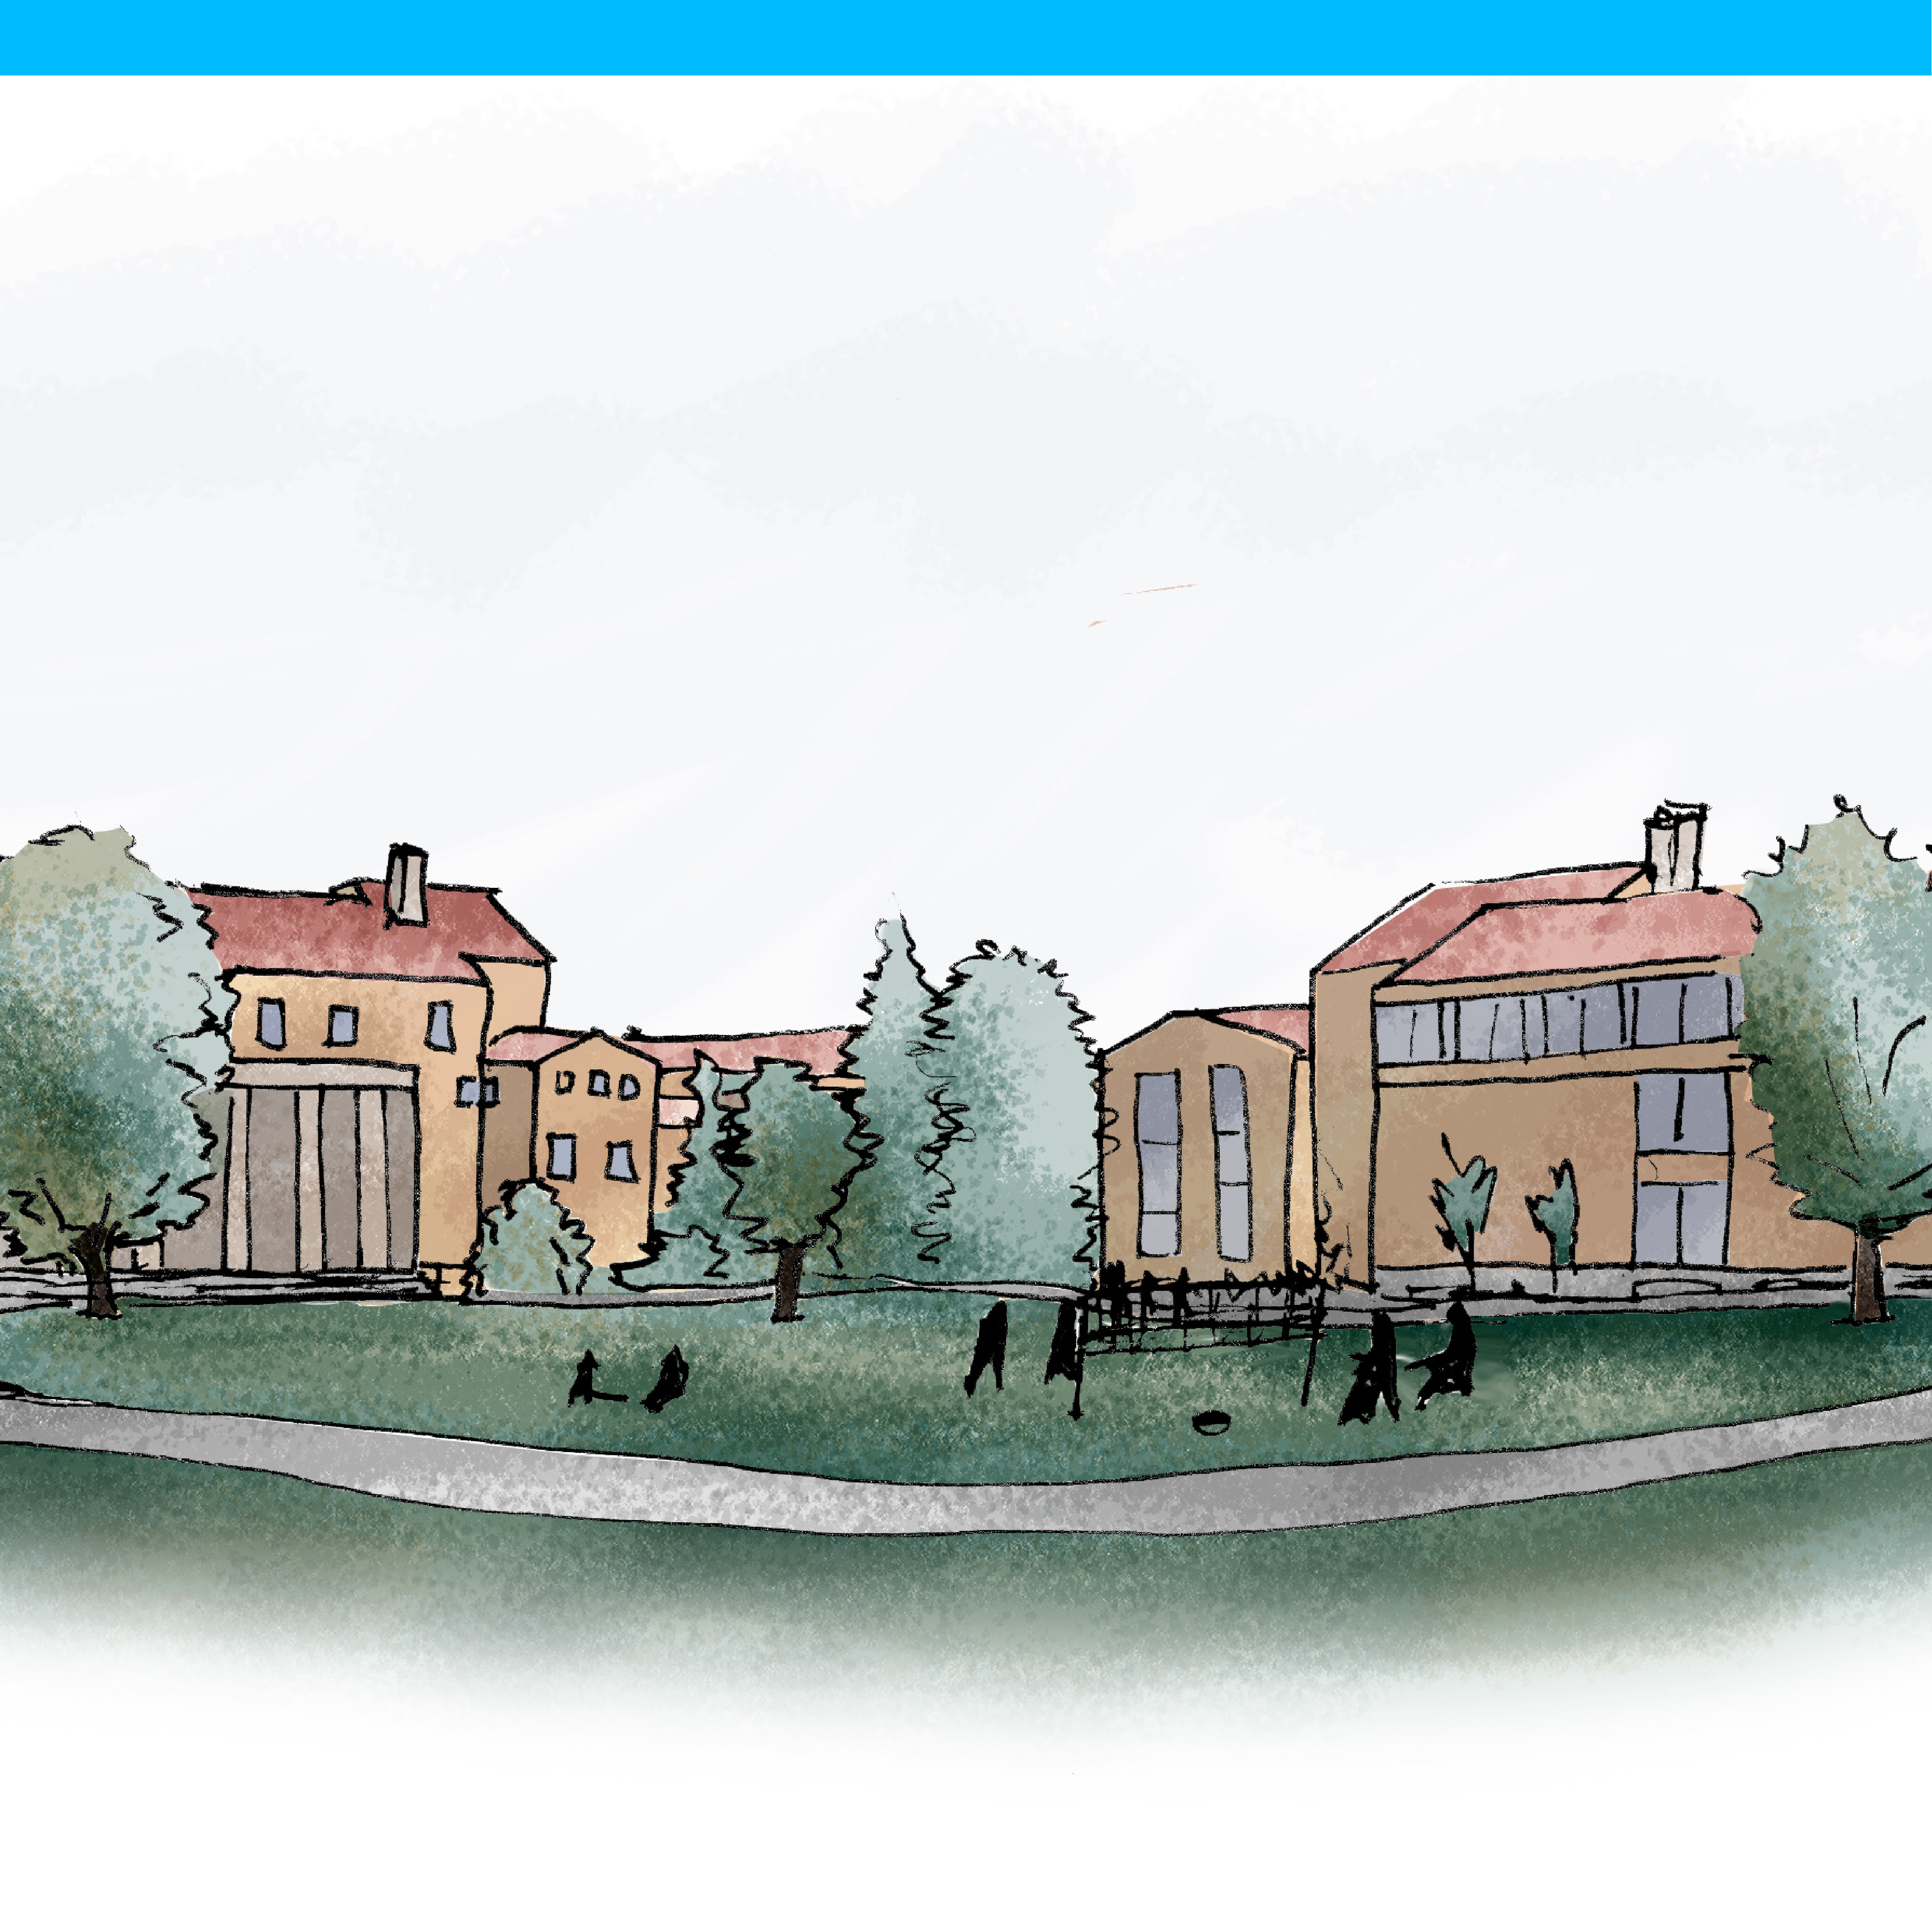
Sketch of university buildings that are three and four stories. There is a lawn with walking paths in front.
Systems

Parks

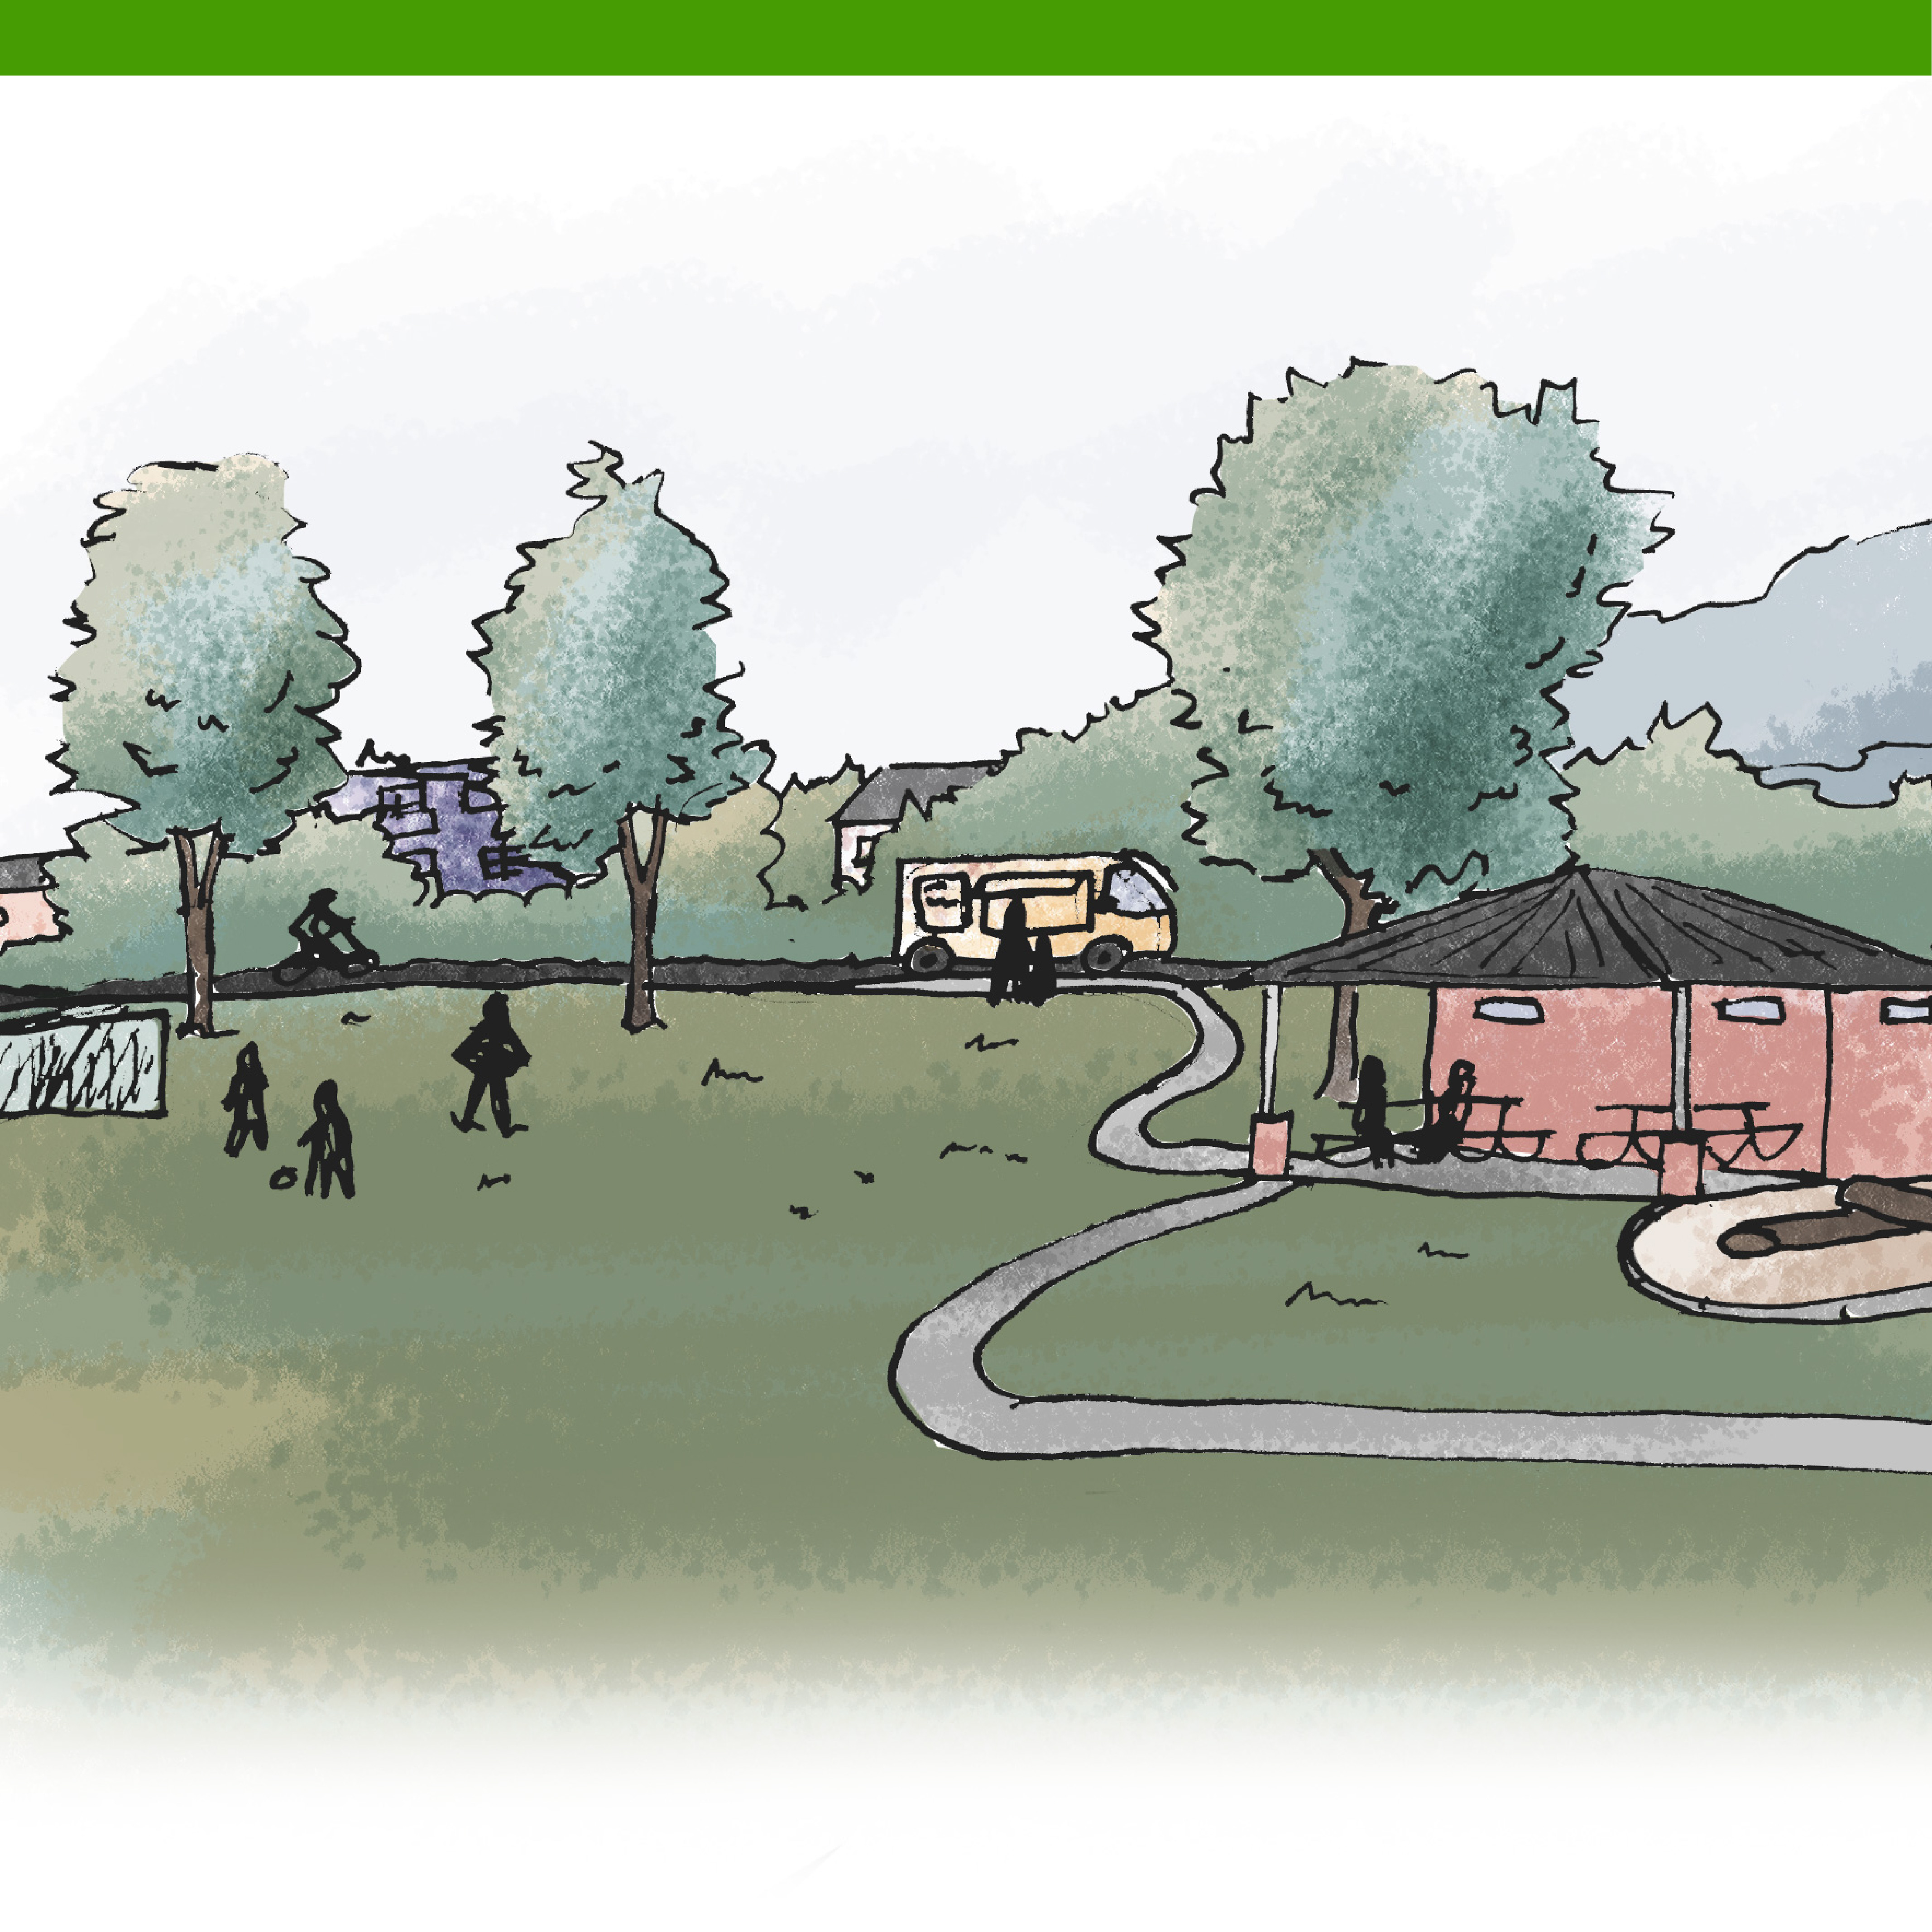
Sketch of a park with a grassy field and soccer goal, a walking path, a picnic pavilion, swings and a slide. there is a food truck parked in the park as well.

Greenways

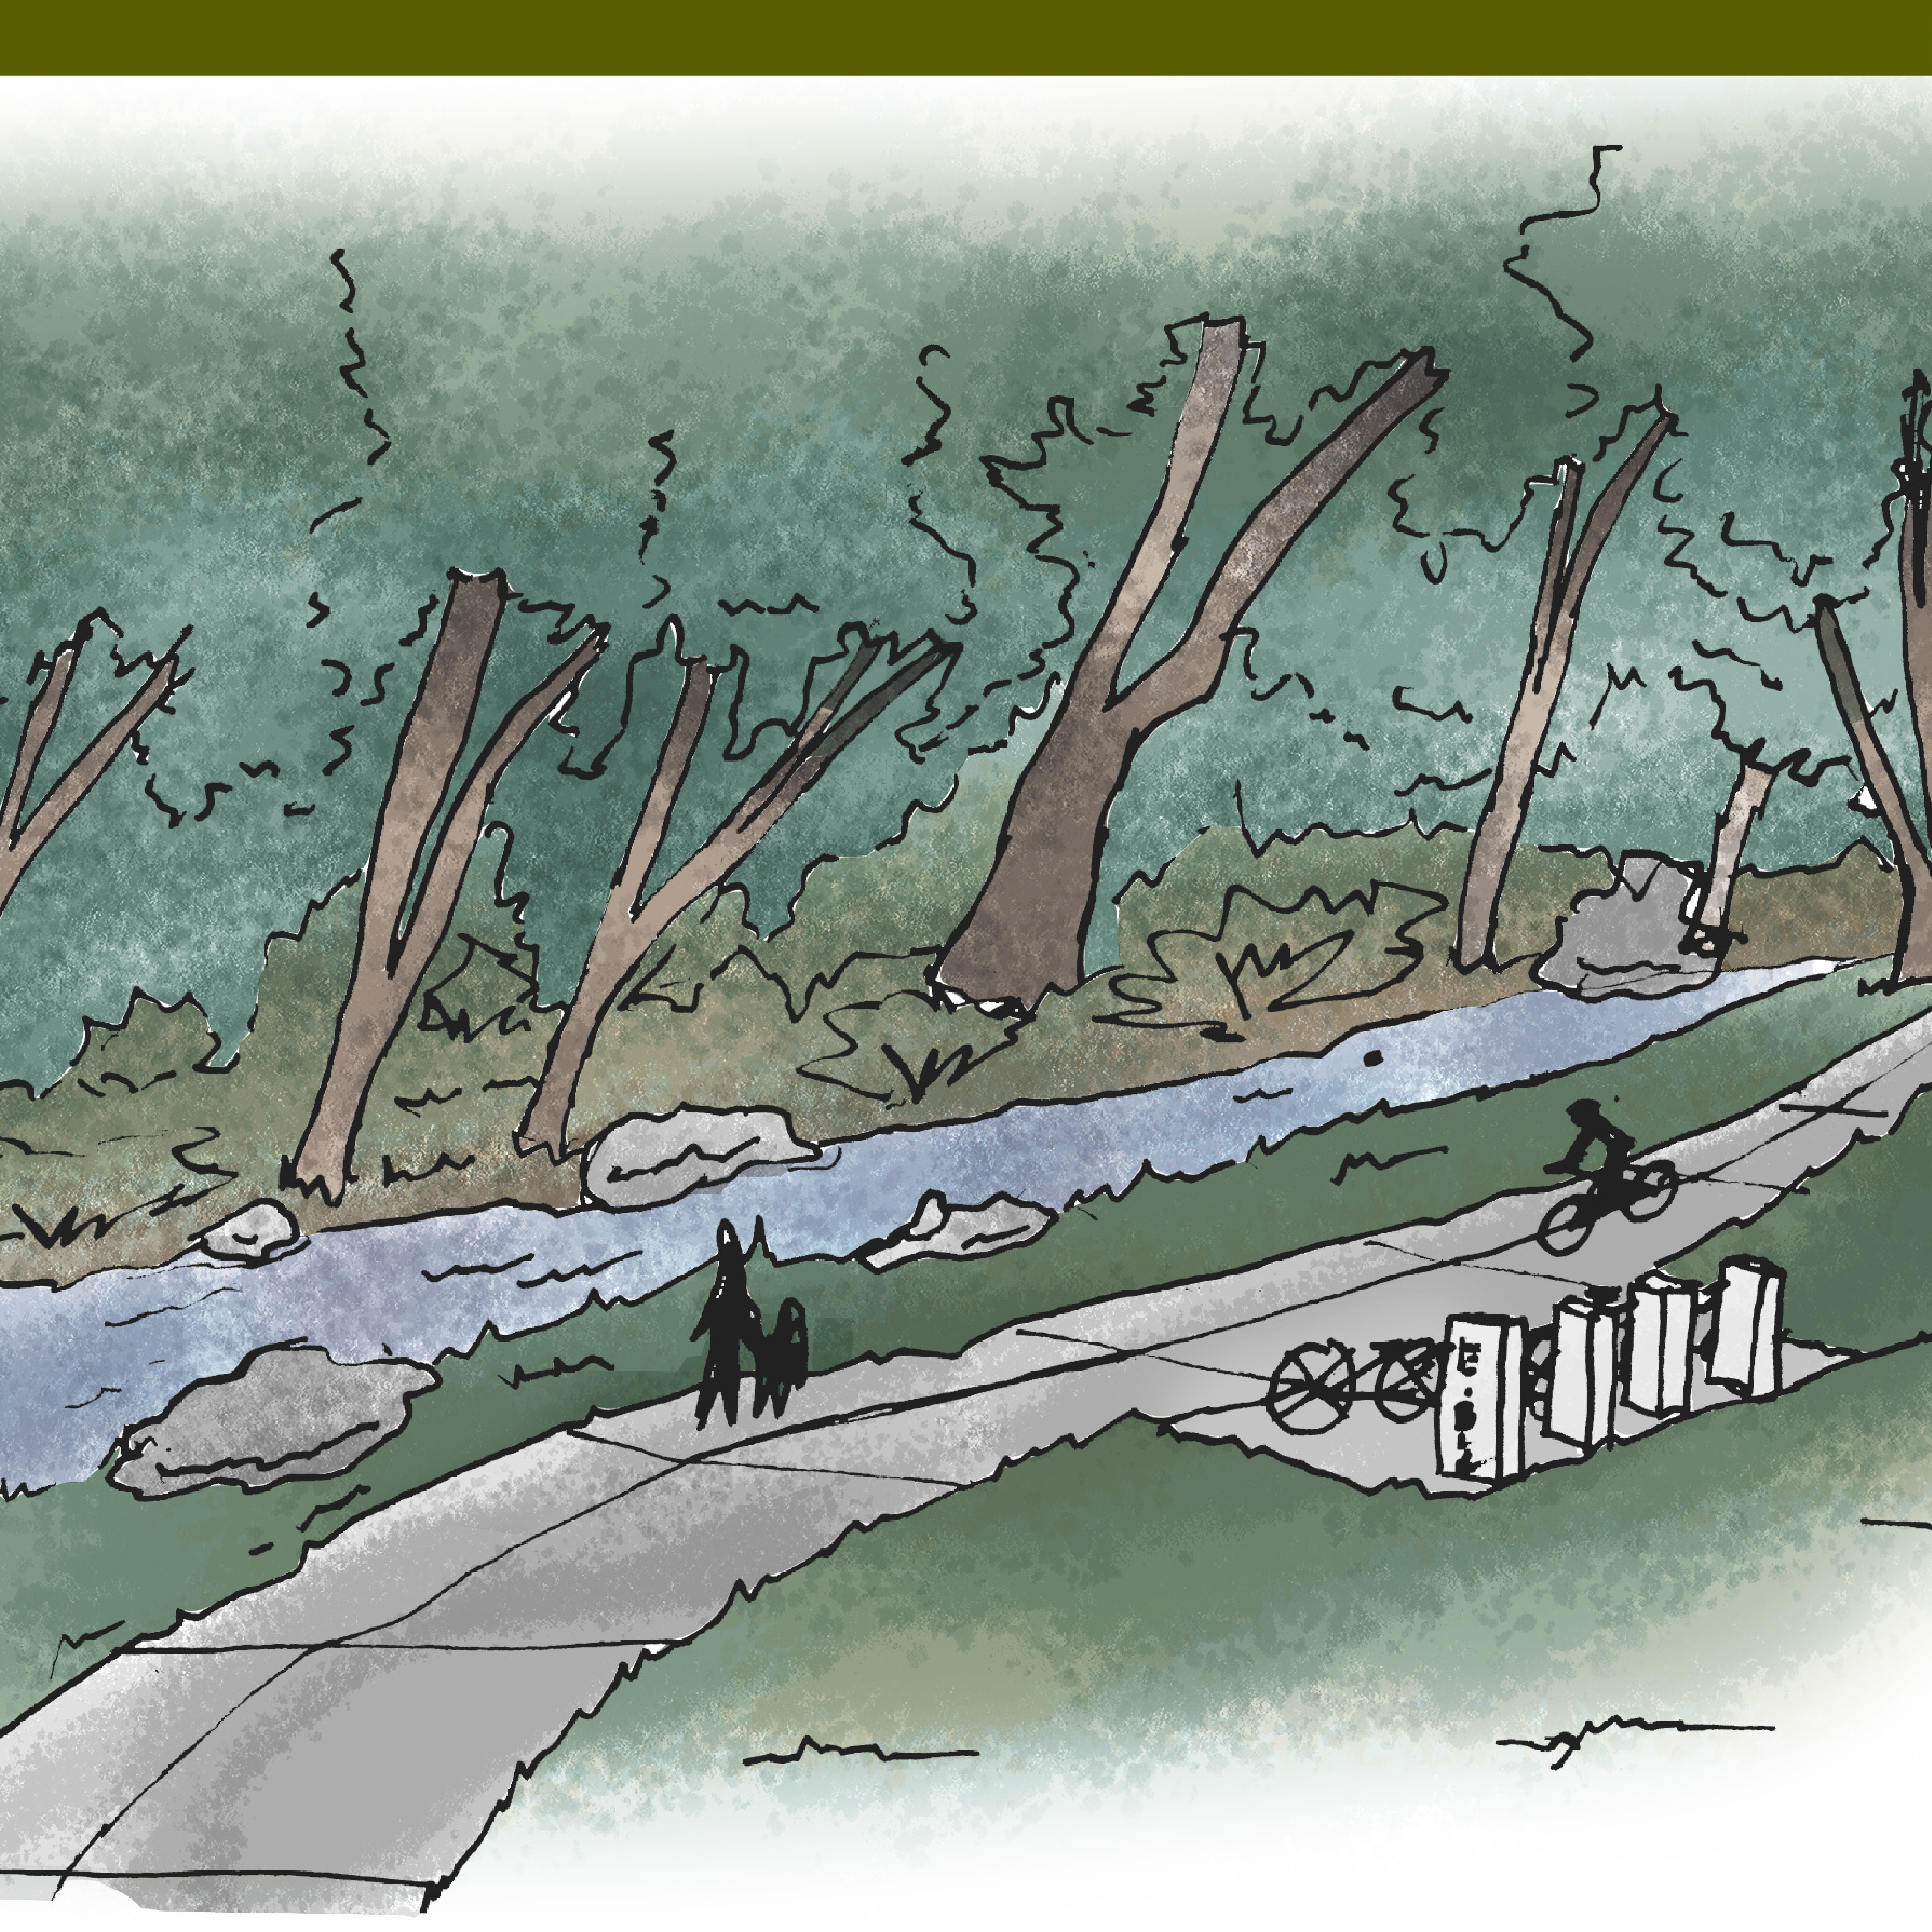
Sketch of a creek with trees on one side and a walking and bike path on the other. It includes a bike parking station.

Open Space

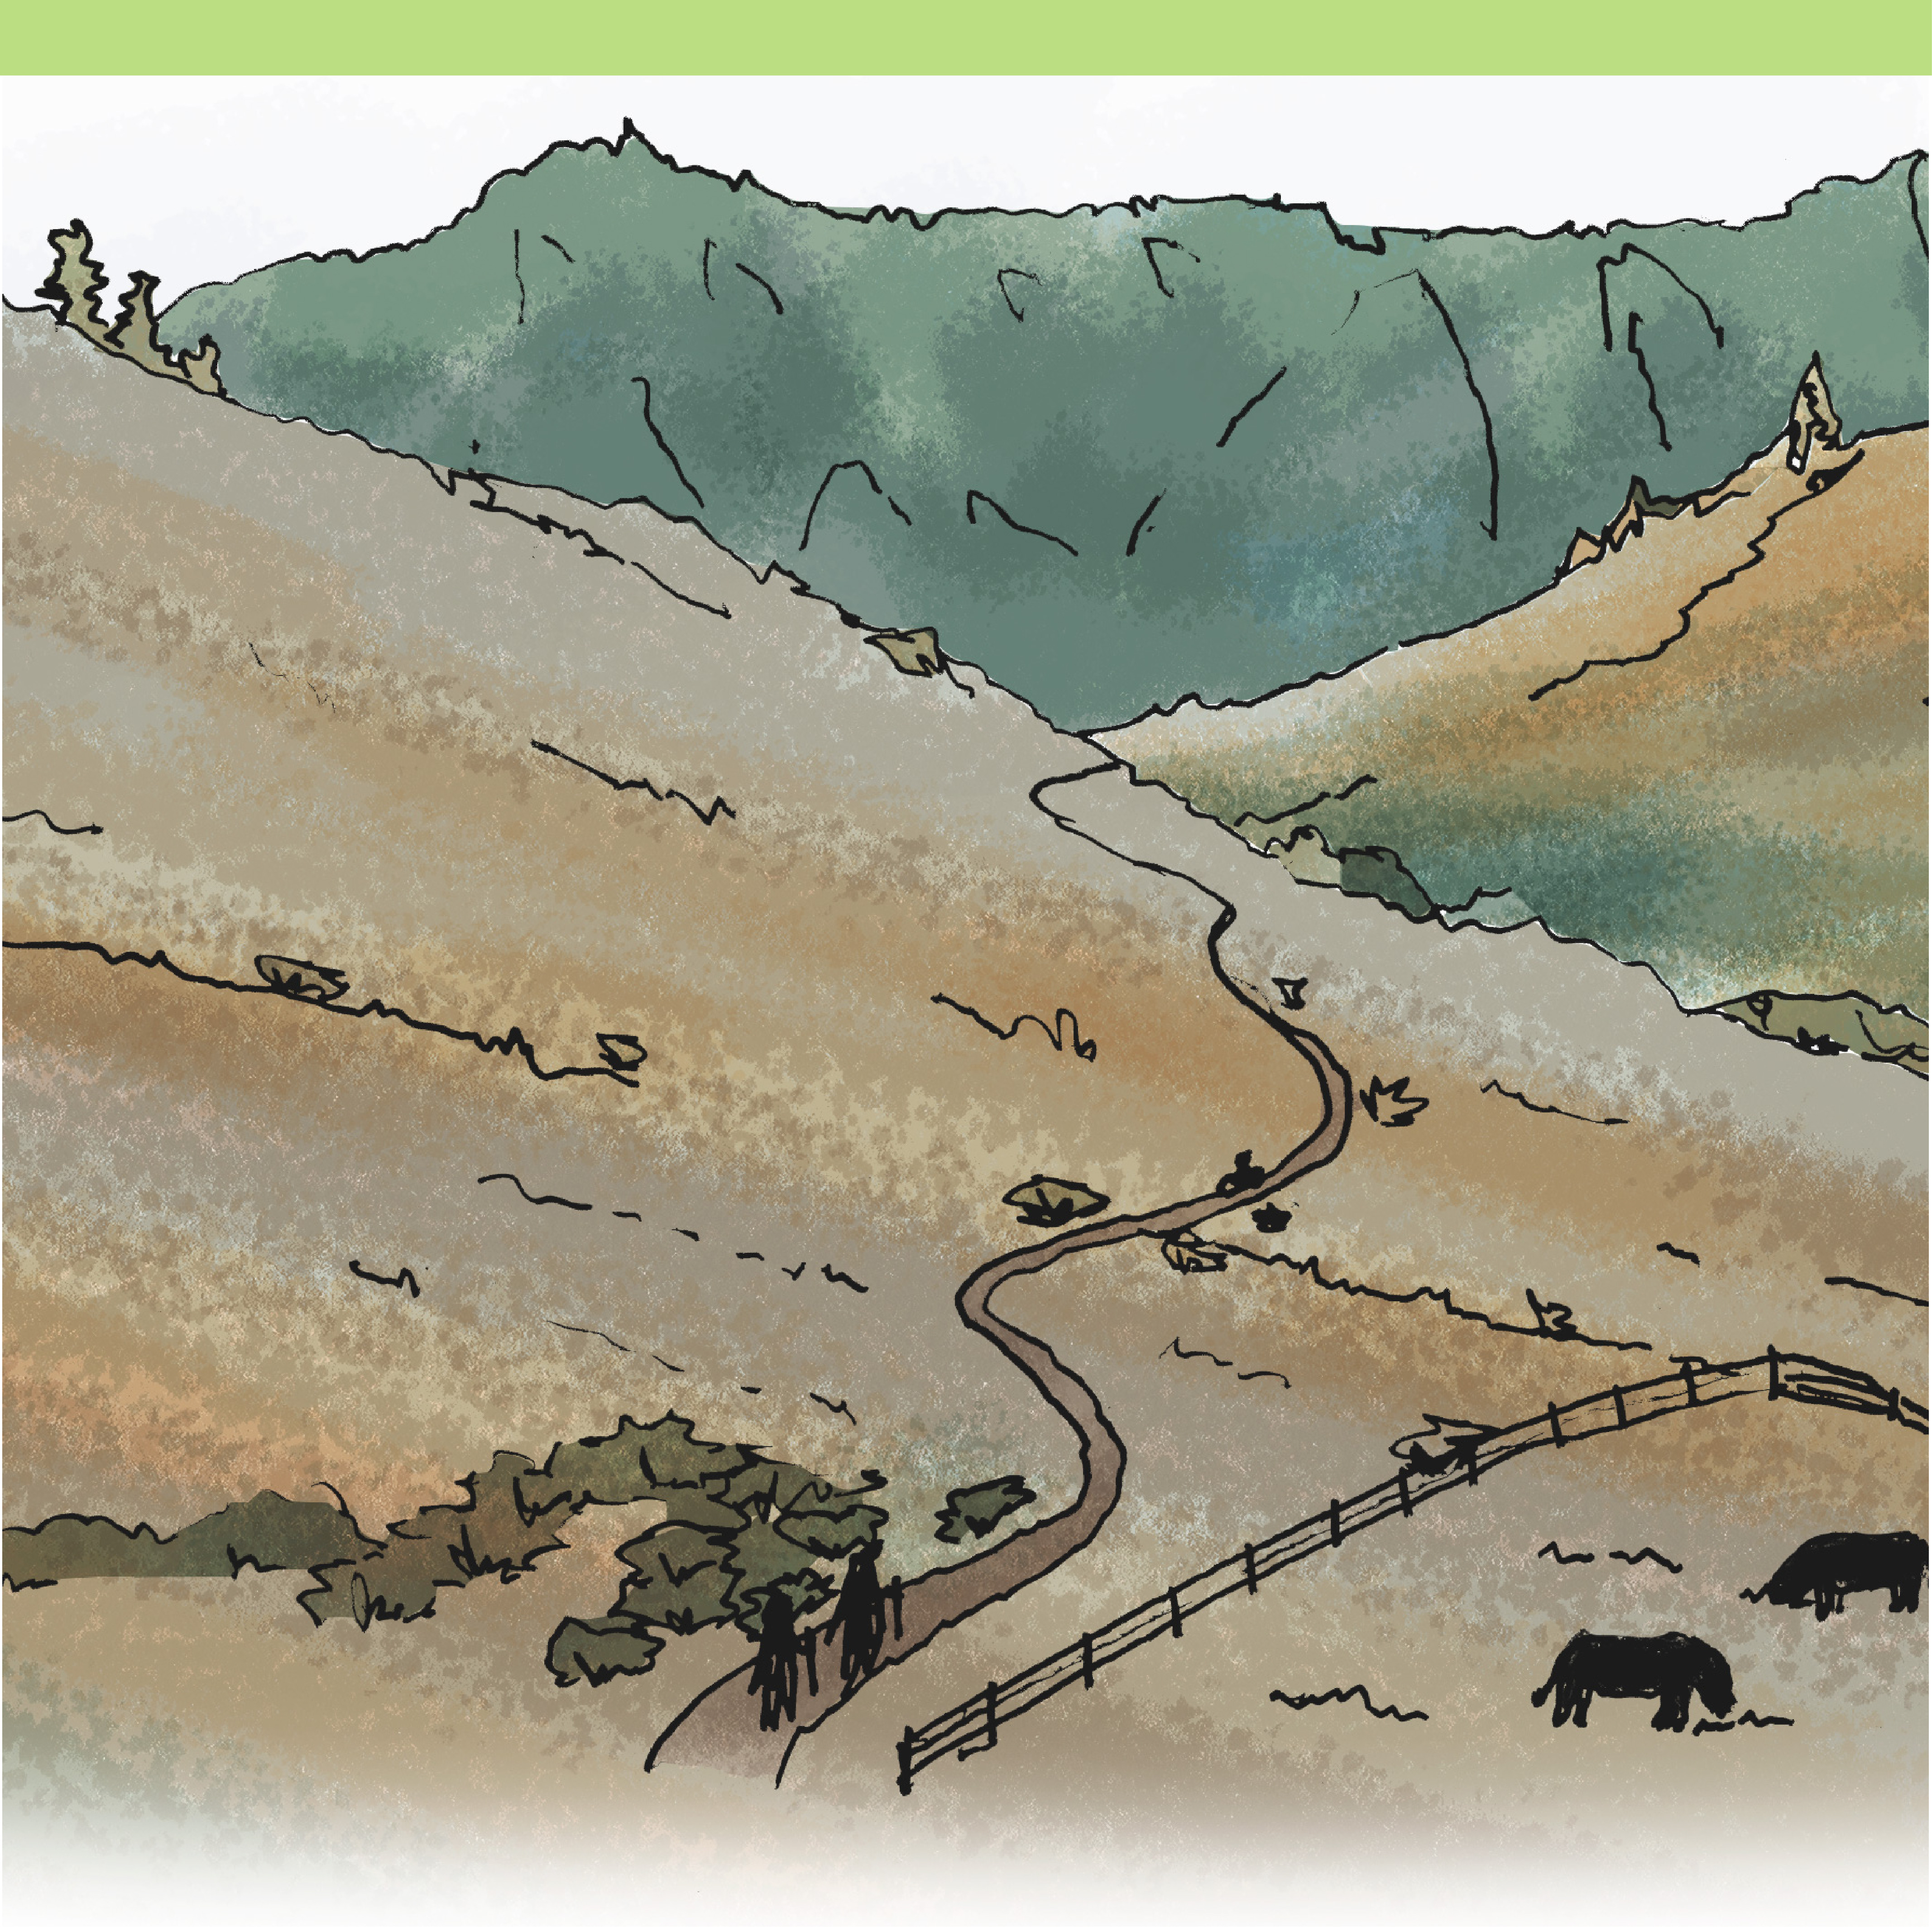
Sketch of hills with a walking and biking path and a pasture with cows.
Rural

Rural Lands

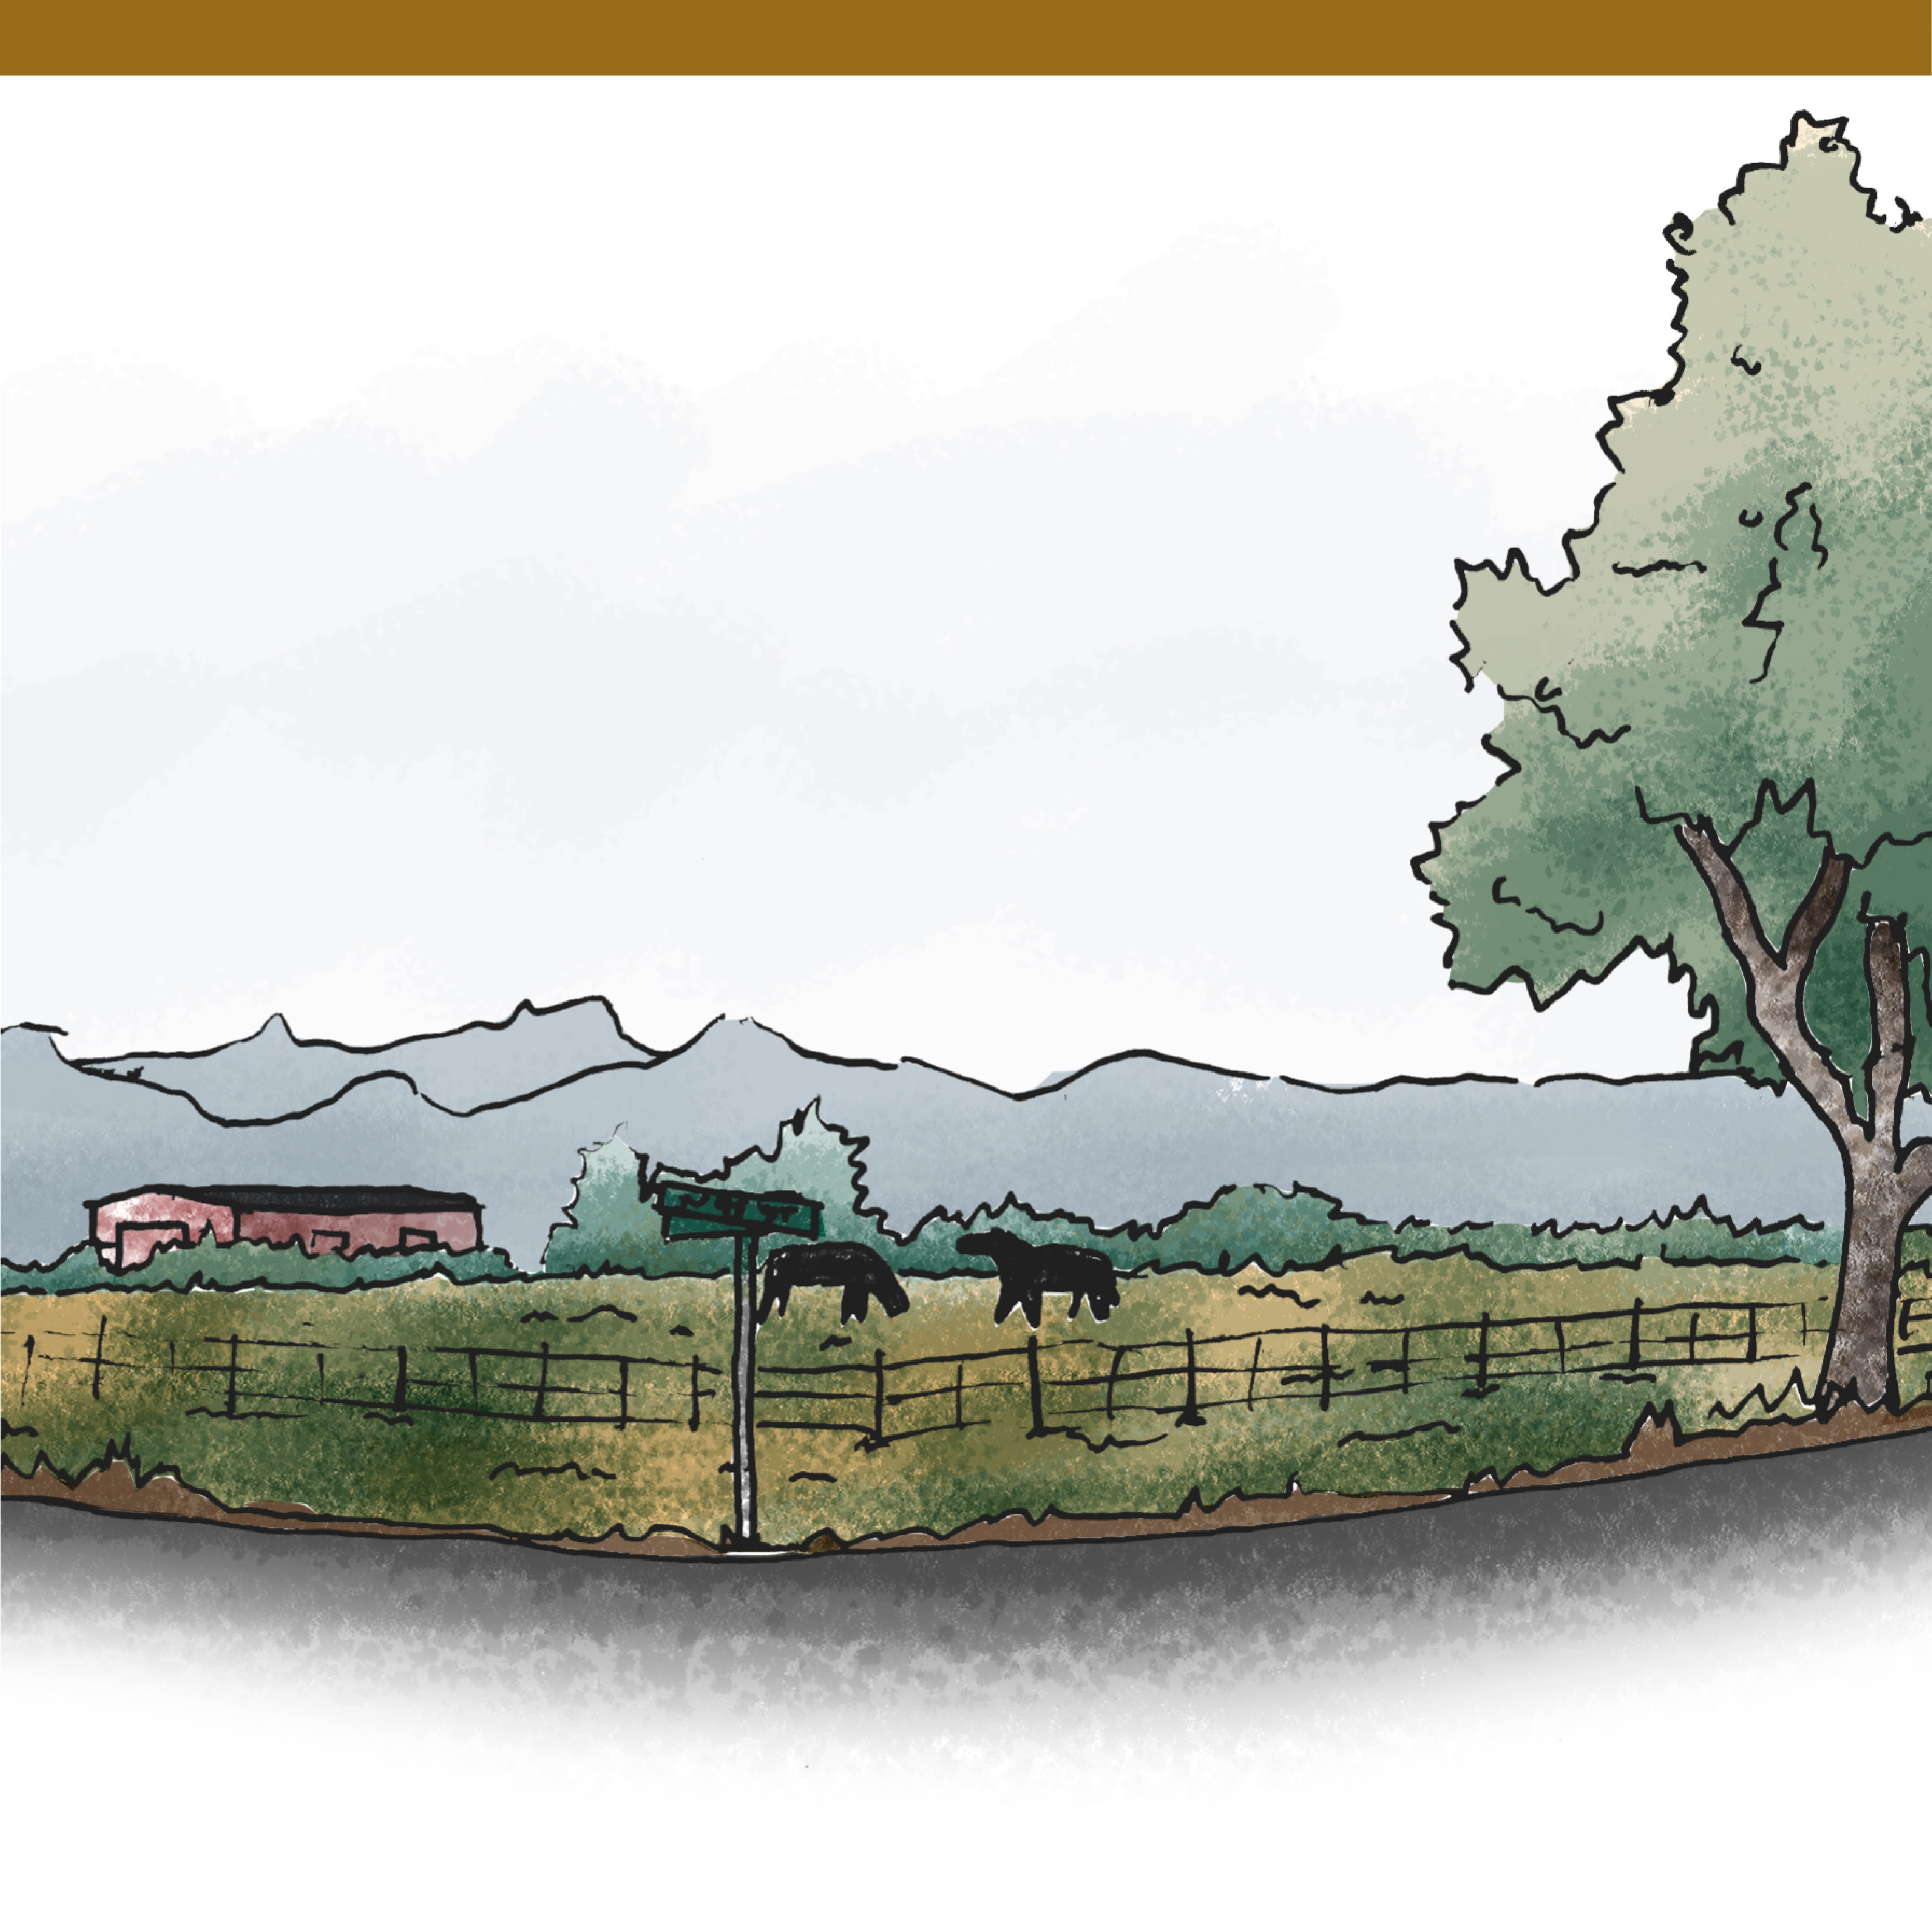
Sketch of a street corner with a pasture with horses in it and a barn and a farm house in the background.